Skip main navigation
Pending
  • $549,900

    239 Edgewood Dr, Valparaiso, IN 46385

    4beds
    4,134sqft
    : 
    Loading
    Get pre-qualified
    Single Family Residence
    Built in 2006
    0.35 Acres Lot
    $539,000 Zestimate®
    $133/sqft
    $20/mo HOA

    What's special

    Half bathDining areaCovered front porchExercise roomHigh ceilingsGranite countersCustom soft-close cabinets
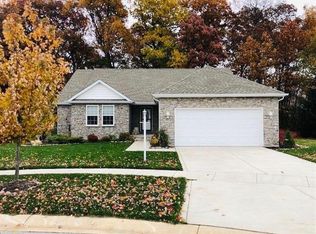
    Meticulously-maintained, move-in-ready custom home on a gorgeous 0.35 acre lot in a stellar neighborhood! Stepping into the entryway from the covered front porch, you're welcomed by high ceilings, durable hardwood flooring and airy + bright energy flowing throughout, thanks to an abundance of large windows bringing in plenty of natural light! There's an office/"flex" space (crown molding) as you make your way into the open-concept living room (a great place to host or get lost in a good book), dining area and adjoining eat-in kitchen, boasting stainless steel appliances, granite counters, custom soft-close cabinets, an island/breakfast bar pantry & ceramic backsplash! The stunning main floor master has a tray ceiling, HUGE 17'x6' walk-in closet & updated full bath en suite (double vanity, walk-in double shower with tile surround, soaking tub)! Your sunroom (vaulted ceiling + walk-out access to the patio/backyard) half bath & laundry room (Maytag washer + dryer available to stay) round out your main level, while the upstairs features two spacious bedrooms (one with a 12'x5 walk-in closet, the other with a double-closet) & full guest bath, PLUS 36'x16 attic space for added storage! Find endless entertainment in your FINISHED basement with 32'x23' rec room including pool table and ping pong table cover, 4th bedroom (custom sliding barn door, egress), NEW 3/4 bath, exercise room & unfinished utility room that offers even more storage! Host friends for cookouts this summer in your partially-wooded, private backyard retreat with brick paver patio! Attached 2-car garage with an epoxied floor, NEW ROOF (transferrable warranty, installed 2025), in-ground sprinkler irrigation system with newly upgraded Hydrawise smart controller added in 2025, newer energy-efficient tankless water heater (2023), super affordable HOA & LOW TAXES! Incredible location with easy access to Route 30 makes your commute to Chicago a breeze, and you're just minutes away from beautiful downtown Valpo!
    70 days
    |
    56
    |
    0
    |

    Likely to sell faster than

    Zillow last checked:

    Listing updated:

    Listed by:

    Shawn Spaw,

    Stray Dog Properties, LLC 219-246-5200,

    Barbara Truchan,

    Stray Dog Properties, LLC

    Source: NIRA as distributed by MLS GRID,MLS#: 838517MLS Logo

      Facts & features

      Interior

      Bedrooms & bathrooms
      • Bedrooms: 4
      • Bathrooms: 4
      • Full bathrooms: 2
      • 3/4 bathrooms: 1
      • 1/2 bathrooms: 1
      Rooms
      • Room types: Bedroom 2, Utility Room, Primary Bedroom, Office, Living Room, Laundry, Kitchen, Gym, Game Room, Dining Room, Bedroom 4, Bedroom 3
      Primary bedroom
      • Description: tray ceiling, 17x5.5 walk-in closet, full bath en suite
      • Area: 229.5
      • Dimensions: 17.0 x 13.5
      Bedroom 2
      • Description: 12 x 4.5 walk-in closet
      • Area: 132
      • Dimensions: 12.0 x 11.0
      Bedroom 3
      • Description: double closet
      • Area: 132
      • Dimensions: 12.0 x 11.0
      Bedroom 4
      • Description: barn door, egress
      • Area: 199.5
      • Dimensions: 19.0 x 10.5
      Dining room
      • Description: open-concept, hardwood floors, high ceilings
      • Area: 156
      • Dimensions: 13.0 x 12.0
      Foyer
      • Description: hardwood floors, crown molding
      • Area: 55.25
      • Dimensions: 8.5 x 6.5
      Game room
      • Area: 736
      • Dimensions: 32.0 x 23.0
      Gym
      • Area: 196
      • Dimensions: 14.0 x 14.0
      Kitchen
      • Description: eat-in, stainless steel appliances, granite countertops soft-close cabinets, pantry, open-concept
      • Area: 156
      • Dimensions: 13.0 x 12.0
      Laundry
      • Description: Maytag washer + dryer stay
      • Area: 63
      • Dimensions: 10.5 x 6.0
      Living room
      • Description: hardwood floors, high ceiling, open concept
      • Area: 240
      • Dimensions: 20.0 x 12.0
      Office
      • Description: French doors, crown molding, hardwood floors
      • Area: 132
      • Dimensions: 12.0 x 11.0
      Sunroom
      • Description: vaulted ceiling, walks out to patio/backyard
      • Area: 120
      • Dimensions: 12.0 x 10.0
      Utility room
      • Description: unfinished storage area
      • Area: 180
      • Dimensions: 12.0 x 15.0
      Heating
      • Forced Air, Natural Gas
      Appliances
      • Included: Dryer, Washer, Stainless Steel Appliance(s), Refrigerator, Microwave, Gas Water Heater, Dishwasher, Disposal
      • Laundry: Gas Dryer Hookup, Washer Hookup, Sink, Main Level, Laundry Room
      Features
      • Ceiling Fan(s), Walk-In Closet(s), Vaulted Ceiling(s), Tray Ceiling(s), Soaking Tub, Recessed Lighting, Pantry, Open Floorplan, Kitchen Island, High Ceilings, Granite Counters, Eat-in Kitchen, Entrance Foyer, Double Vanity, Crown Molding
      • Basement: Bath/Stubbed,Storage Space,Sump Pump,Interior Entry,Full,Finished
      • Has fireplace: No
      Interior area
      • Total structure area: 4,134
      • Total interior livable area: 4,134 sqft
      • Finished area above ground: 2,398

      Property

      Parking
      • Total spaces: 2
      • Parking features: Attached, Kitchen Level, Garage Faces Front, Driveway, Concrete, Off Street, Garage Door Opener
      • Attached garage spaces: 2
      • Has uncovered spaces: Yes
      Features
      • Levels: One and One Half
      • Patio & porch: Covered, Patio, Front Porch
      • Exterior features: Private Yard, Rain Gutters
      • Pool features: None
      • Has view: Yes
      • View description: Neighborhood, Trees/Woods
      Lot
      • Size: 0.35 Acres
      • Features: Back Yard, Wooded, Sprinklers In Rear, Sprinklers In Front, Private, Landscaped, Front Yard
      Details
      • Parcel number: 640919403004000019
      • Special conditions: None

      Construction

      Type & style
      • Home type: SingleFamily
      • Property subtype: Single Family Residence
      Condition
      • New construction: No
      • Year built: 2006

      Utilities & green energy

      • Electric: 200+ Amp Service
      • Sewer: Public Sewer
      • Water: Public
      • Utilities for property: Cable Available, Water Connected, Underground Utilities, Sewer Connected, Natural Gas Connected, Electricity Connected

      Community & HOA

      Community
      • Subdivision: Edgewood
      HOA
      • Has HOA: Yes
      • Amenities included: Management
      • HOA fee: $20 monthly
      • HOA name: Paul Chael
      • HOA phone: 219-929-6132
      Location
      • Region: Valparaiso

      Financial & listing details

      • Price per square foot: $133/sqft
      • Tax assessed value: $503,900
      • Annual tax amount: $3,369
      • Date on market: 5/8/2026
      • Listing agreement: Exclusive Right To Sell
      • Listing terms: Cash,VA Loan,FHA,Conventional

        Estimated market value

        $539,000

        $512,000 - $566,000

        $4,148/mo

        Price history

        DateEventPrice
        6/2/2026Pending sale$549,900$133/sqft
        Source: NIRA as distributed by MLS GRID #838517 Report a problem
        5/8/2026Listed for sale$549,900+75.7%$133/sqft
        Source: NIRA as distributed by MLS GRID #838517 Report a problem
        8/21/2012Sold$313,000-5.1%$76/sqft
        Source: NIRA as distributed by MLS GRID #304628 Report a problem
        7/20/2012Pending sale$329,900$80/sqft
        Source: CENTURY 21 Alliance Group #304628 Report a problem
        6/9/2012Price change$329,900-2.7%$80/sqft
        Source: CENTURY 21 Alliance Group #304628 Report a problem
        3/31/2012Listed for sale$339,000+10.6%$82/sqft
        Source: Alliance Valpo LLC #304628 Report a problem
        9/25/2006Sold$306,487$74/sqft
        Source: NIRA as distributed by MLS GRID #167224 Report a problem

        Public tax history

        YearProperty taxesTax assessment
        2025$3,327 +0%$503,900 +12.8%
        2024$3,326 +5.7%$446,700 +1.1%
        2023$3,146 +7.9%$441,700 +10%
        2022$2,916 +6.7%$401,700 +8.6%
        2021$2,732 -2.5%$370,000 +8.8%
        2020$2,803 -5.9%$340,200 -1%
        2019$2,979 +12.4%$343,500 +6.6%
        2018$2,650 $322,300 +1.1%
        2017$2,650 -4.3%$318,900 -3.9%
        2016$2,770 -2.4%$332,000 +1.6%
        2014$2,838 +5.1%$326,800 +4%
        2013$2,700 +14.9%$314,100 +3.6%
        2012$2,349 -14%$303,300 -1.6%
        2011$2,731 -1.5%$308,200 -9.3%
        2010$2,773 +16.6%$339,800 +2.6%
        2009$2,377 $331,200
        Find assessor info on the county website

        Monthly payment

        Est. payment

        Payment breakdown

        Explore the cost of this home by adjusting the details. Changes won't be saved.
        All calculations are estimates and provided by Zillow, Inc. for informational purposes only. Actual amounts may vary.
        HOA fees may include property taxes on listings classified as Co-Ops. Contact the listing agent and/or owner for fee details.
        Mortgage interest rates are dependent on a number of factors, including credit score, down payment, and repayment length. Interest rate data provided by Zillow Group Marketplace, Inc. as of 1/1/1970 from various mortgage lenders with which we have lead or other similar arrangements; the Estimated Payment is an average of those rates.
        See how much you could borrow to make a competitive offer.

        Climate risks

        Neighborhood: Shorewood Forest

        Getting around

        0 / 100
        Car-Dependent
        0 / 100
        No Nearby Transit
        22 / 100
        Somewhat Bikeable

        Nearby schools

        GreatSchools rating
        Schools provided by the listing agent
        • High: Wheeler High School

        Source: NIRA as distributed by MLS GRID. This data may not be complete. We recommend contacting the local school district to confirm school assignments for this home.

        A local agent can set up tours, give advice and negotiate with sellers.

        A local lender can help you make sure your offer is ready when you are.

        Browse local experts

        Similar homes