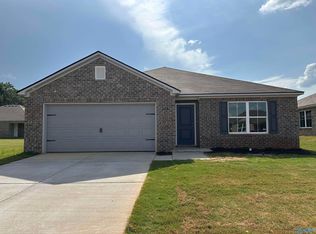
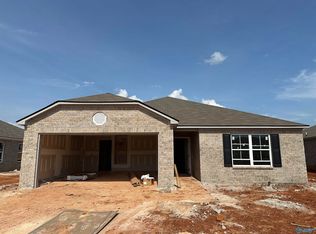
Welcome home to this beautifully designed single-story 3-bedroom, 2-bath home in the desirable Kendall Trails community! This thoughtfully designed floor plan offers comfortable living with an open layout perfect for everyday life. Conveniently located near Madison Cross Roads Elementary and Sparkman Middle/High Schools, with easy access to Hwy. 53 and Pulaski Pike for commuting to Huntsville, Research Park, and Redstone Arsenal. Enjoy nearby local favorites including Cassie's Cafe, Marissa's Grille, shopping, and everyday conveniences just minutes away.
For sale
$244,900
239 Faded Rose Ln, Toney, AL 35773
3beds
1,420sqft
Single Family Residence
Built in ----
-- sqft lot
$-- Zestimate®
$172/sqft
$13/mo HOA
What's special
- 50 days
- 113
- 8
Zillow last checked:
Listing updated:
Listed by:
Frank Dozhier 254-702-5647,
Matt Curtis Real Estate, Inc.
Source: ValleyMLS,MLS#: 21923608
Facts & features
Interior
Bedrooms & bathrooms
- Bedrooms: 3
- Bathrooms: 2
- Full bathrooms: 2
Rooms
- Room types: Master Bedroom, Living Room, Bedroom 2, Bedroom 3, Kitchen
Primary bedroom
- Features: 9’ Ceiling, Ceiling Fan(s), Carpet, Walk-In Closet(s)
- Level: First
- Area: 154
- Dimensions: 11 x 14
Bedroom 2
- Features: 9’ Ceiling, Carpet
- Level: First
- Area: 140
- Dimensions: 10 x 14
Bedroom 3
- Features: 9’ Ceiling, Carpet
- Level: First
- Area: 120
- Dimensions: 10 x 12
Kitchen
- Features: 9’ Ceiling, Pantry, Recessed Lighting, LVP
- Level: First
- Area: 165
- Dimensions: 11 x 15
Living room
- Features: 9’ Ceiling, Ceiling Fan(s), LVP
- Level: First
- Area: 176
- Dimensions: 11 x 16
Heating
- Central 1
Cooling
- Central 1
Appliances
- Included: Dishwasher, Microwave, Range
Features
- Has basement: No
- Has fireplace: No
- Fireplace features: None
Interior area
- Total interior livable area: 1,420 sqft
Property
Parking
- Parking features: Garage-Two Car, Garage-Attached, Garage Door Opener, Garage Faces Front, Driveway-Concrete
Features
- Levels: One
- Stories: 1
- Patio & porch: Covered Patio, Covered Porch
- Exterior features: Curb/Gutters, Sidewalk
Details
- Parcel number: 0507350000003.142
Construction
Type & style
- Home type: SingleFamily
- Architectural style: Ranch
- Property subtype: Single Family Residence
Materials
- Foundation: Slab
Condition
- New construction: No
Details
- Builder name: LENNAR HOMES
Utilities & green energy
- Sewer: Private Sewer
Community & HOA
Community
- Features: Curbs
- Subdivision: Kendall Trails
HOA
- Has HOA: Yes
- Services included: Sewer
- HOA fee: $150 annually
- HOA name: Elite Housing Management
Location
- Region: Toney
Financial & listing details
- Price per square foot: $172/sqft
- Date on market: 7/13/2026
Estimated market value
Not available
Estimated sales range
Not available
Not available
Price history
| Date | Event | Price |
|---|---|---|
| 7/17/2026 | Listed for sale | $244,900+6.9%$172/sqft |
Source:  ValleyMLS #21923608 Report a problem ValleyMLS #21923608 Report a problem | ||
| 7/31/2025 | Sold | $229,180$161/sqft |
Source: ValleyMLS #21887521 Report a problem | ||
| 5/3/2025 | Pending sale | $229,180$161/sqft |
Source: ValleyMLS #21887521 Report a problem | ||
| 4/29/2025 | Listed for sale | $229,180$161/sqft |
Source: ValleyMLS #21887521 Report a problem | ||
Public tax history
Tax history is unavailable.
Monthly payment
Est. payment
Payment breakdown
Explore the cost of this home by adjusting the details. Changes won't be saved.Climate risks
Neighborhood: 35773
Nearby schools
Schools provided by the listing agent
- Elementary: Madison Cross Roads
- Middle: Sparkman
- High: Sparkman
Source: ValleyMLS. This data may not be complete. We recommend contacting the local school district to confirm school assignments for this home.

Similar homes
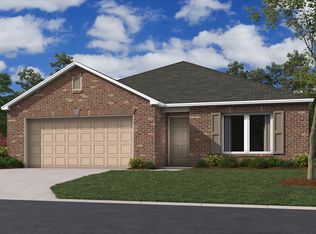
- $272,5003 bd2 ba1.2k sqft107 Gulf Hills Ave, Toney, AL 35773New Construction
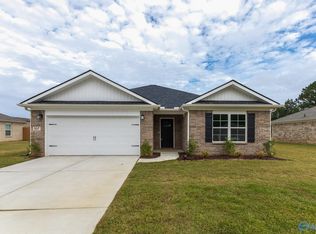 MLS ID #21914234, Barry Dodd. ValleyMLS
 - $276,9003 bd2 ba1.6k sqft136 Cedar Lake Rd, Toney, AL 35773New Construction
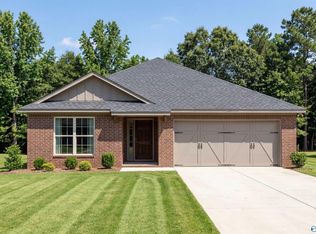 ValleyMLS
 - $284,1253 bd2 ba1.4k sqft104 Gulf Hills Ave Lot 27, Toney, AL 35773New Construction
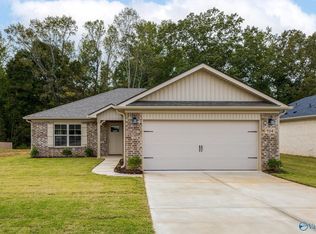 MLS ID #21922309, Barry Dodd. ValleyMLS
 - from $259,9003 bd2 ba1.4k sqftThe Asheville Plan, Wood Trail, Toney, AL 35773New Construction
 Davidson Homes, Inc.
