Skip main navigation
Closed
  • $1,770,000

    239 Fairchild St, Charleston, SC 29492

    4beds
    2,447sqft
    Single Family Residence
    Built in 2001
    0.28 Acres Lot
    $1,770,100 Zestimate®
    $723/sqft
    $5,693 Estimated rent

    Home value

    $1,770,100

    $1.68M - $1.86M

    $5,693/mo

    Zestimate® history
    Loading
    Loading...

    Owner options

    List your home for rent

    $5,693/mo

    Rent Zestimate®

    Find your next renter with Zillow Rental Manager. Plus, with online applications, you can quickly screen prospective tenants – for free.

    Learn more

    $5,693/mo

    Rent Zestimate®

    Refinance and save

    $8,191/mo

    Est. payment

    Refinancing to a lower rate could help reduce your monthly payments and save thousands over the life of the loan.

    See today's rates

    $8,191/mo

    Est. payment

    Explore your selling options

    Work with a Zillow partner agent

    Leverage their expertise and Zillow's premium Showcase listings to get your home seen by more buyers.

    Get started

    List with your own agent

    Get your home in front of millions of buyers by listing it on Zillow.

    Learn how to do it

    Sell it yourself

    Take full control of how buyers see your home on Zillow by listing For Sale by Owner (FSBO).

    List your home

    What's special

    Privacy fenceTraditional lowcountry front porchUpdated kitchenStainless steel appliancesShiplap detailsCustom design detailsEat in breakfast nook
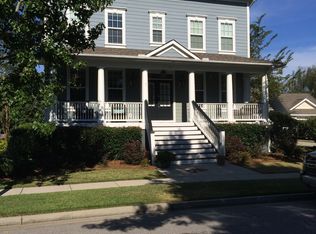
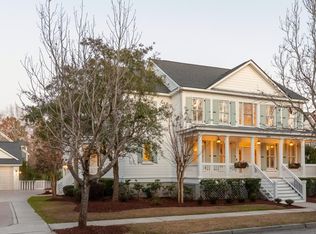
    *3174 TOTAL SQ FT 2447 sq ft main house PLUS 727 sq ft in-law suite* Custom design details, functionality, and seamless indoor-outdoor living define this beautifully updated custom home. A traditional Lowcountry front porch, 24 inch copper gas lanterns, and new 8 foot solid wood front door welcome you. The dramatic double-height living room creates an open and airy feel. An 8-foot sliding glass door connects to the screened porch with stone fireplace promoting indoor outdoor living year round. Updated kitchen features shiplap details, white cabinetry, stainless steel appliances, and eat in breakfast nook. The laundry/mudroom combo offer built in storage and serves as a drop zone. Primary suite on main. Upstairs, 2 guest bedrooms have custom built-in bed, desk, closets, flex space.Primary suite is located on the main level and offers convenience for everyday living. Upstairs, two guest bedrooms are outfitted with custom built-in shelving, a custom built in bed and desk, plus bonus play/storage space that makes the most of square footage creating efficient and inviting spaces that enhance organization. The detached guest suite over the garage (FROG) offers exceptional flexibility, complete with a separate bedroom, recreation room, full bathroom, and kitchenette--ideal for guests, a home office, or multigenerational living. The newly landscaped backyard features new sod, plants, irrigation, 500 square foot paver patio, covered pergola, and privacy fence creating a private and peaceful retreat, with ample space to add a pool if you so choose. The Codner's Ferry location offers mature oaks, a nearby community playground, access to Scott Pool and a community dock and boat ramp into Beresford Creek.

    Zillow last checked:

    Listing updated:

    Listed by:

    Carolina One Real Estate 843-779-8660

    Bought with:

    Carolina One Real Estate

    Source: CTMLS,MLS#: 26010455MLS Logo

    Facts & features

    Interior

    Bedrooms & bathrooms
    • Bedrooms: 4
    • Bathrooms: 4
    • Full bathrooms: 3
    • 1/2 bathrooms: 1
    Heating
    • Heat Pump
    Cooling
    • Central Air
    Features
    • Ceiling - Cathedral/Vaulted, Kitchen Island, Walk-In Closet(s), Eat-in Kitchen, Frog Detached, In-Law Floorplan
    • Flooring: Carpet, Wood
    • Windows: Window Treatments
    • Number of fireplaces: 2
    • Fireplace features: Gas Log, Great Room, Two
    Interior area
    • Total structure area: 2,447
    • Total interior livable area: 2,447 sqft

    Property

    Parking
    • Total spaces: 2
    • Parking features: Garage, Detached, Garage Door Opener
    • Garage spaces: 2
    Features
    • Levels: Two
    • Stories: 2
    • Patio & porch: Patio
    • Exterior features: Lawn Irrigation
    • Fencing: Privacy,Wood
    Lot
    • Size: 0.28 Acres
    • Features: 0 - .5 Acre
    Details
    • Additional structures: Gazebo
    • Parcel number: 2750702018

    Construction

    Type & style
    • Home type: SingleFamily
    • Architectural style: Traditional
    • Property subtype: Single Family Residence
    Materials
    • Foundation: Crawl Space
    Condition
    • New construction: No
    • Year built: 2001

    Utilities & green energy

    • Sewer: Public Sewer
    • Water: Public

    Community & neighborhood

    Community
    • Community features: Boat Ramp, Park, Pool, Tennis Court(s), Walk/Jog Trails
    Location
    • Region: Charleston
    • Subdivision: Codners Ferry Park

    Other

    Other facts
    • Listing terms: Any

    Price history

    DateEventPrice
    6/2/2026Sold$1,770,000+4.4%$723/sqft
    Source: CTMLS #26010455 Report a problem
    4/15/2026Listed for sale$1,695,000+112%$693/sqft
    Source: CTMLS #26010455 Report a problem
    9/10/2020Sold$799,500$327/sqft
    Source: CTMLS #20021975 Report a problem
    8/9/2020Pending sale$799,500$327/sqft
    Source: Island Park Properties #20021975 Report a problem
    8/9/2020Listed for sale$799,500+12.9%$327/sqft
    Source: Island Park Properties #20021975 Report a problem
    6/5/2017Sold$708,000-2.3%$289/sqft
    Source: CTMLS #17005594 Report a problem
    4/18/2017Pending sale$725,000$296/sqft
    Source: Radekopf And Associates #17005594 Report a problem
    3/1/2017Listed for sale$725,000+16.4%$296/sqft
    Source: Radekopf And Associates #17005594 Report a problem
    2/5/2015Sold$623,000-2.5%$255/sqft
    Source: Public Record Report a problem
    10/26/2014Listed for sale$639,000+29.1%$261/sqft
    Source: Prudential Carolina Sun Real Estate Report a problem
    2/27/2004Sold$495,000+1025%$202/sqft
    Source: Public Record Report a problem
    5/14/2001Sold$44,000$18/sqft
    Source: Public Record Report a problem

    Public tax history

    YearProperty taxesTax assessment
    2024$5,921 +16.8%$36,420 +15%
    2023$5,070 -6.5%$31,660
    2022$5,425 -51.7%$31,660 +13.8%
    2021$11,239 +126.4%$27,830
    2020$4,963 +0.2%$27,830 +2.2%
    2018$4,952 $27,230 +5.2%
    2017$4,952 +47.5%$25,884 +0%
    2016$3,358 $25,880 -38.1%
    2015$3,358 $41,830 +115.6%
    2014$3,358 $19,400 -1.6%
    2012-- $19,720 -9.2%
    2010-- $21,720 +24.3%
    2007$2,626 -42.9%$17,480 -0.2%
    2006$4,600 -2.1%$17,510
    2005$4,698 +51.2%$17,510
    2004$3,107 +6.2%$17,510 +62.4%
    2003$2,924 +1.4%$10,780
    2002$2,885 $10,780

    Find assessor info on the county website

    Neighborhood: Daniel Island

    Nearby schools

    GreatSchools rating
    Schools provided by the listing agent
    • Elementary: Daniel Island
    • Middle: Daniel Island
    • High: Philip Simmons

    Source: CTMLS. This data may not be complete. We recommend contacting the local school district to confirm school assignments for this home.

    Get a cash offer in 3 minutes
    Find out how much your home could sell for in as little as 3 minutes with a no-obligation cash offer.
    Estimated market value
    $1,770,100
    Get a cash offer in 3 minutes
    Find out how much your home could sell for in as little as 3 minutes with a no-obligation cash offer.
    Estimated market value
    $1,770,100