As soon as you open the door, you think - WOW- what a spectacular home! This thoughtfully designed 3 bedroom, 2 and a 1/2 bathroom, 1,646 sq ft. home is an excellent option for the discerning buyer who wants elegance and luxury at a price that is fair and accessible. With its elegant features, accent walls, luxury upscale finishes, quartz countertops, dark stainless steel appliances, and breathtaking ceramic tiles and natural stones, this house is an absolute dream! This one-of-a-kind new construction home includes upgraded features such as stone pavers in the driveway and back patio, luxury vinyl plank flooring, LED lighting all throughout the home, energy efficient windows, premium Samsung appliances (including a washer & dryer), upgraded plumbing & lighting fixtures, 42 inch soft close cabinets, beautifully designed accent walls all throughout the house, large closets, a bonus mudroom, and the laundry room conveniently placed upstairs. Not only is the inside of this home amazing, but the outdoor space is too! With a large lot size, you can turn your backyard into your own private oasis. With all of these special features, you think "Wow, these builders thought of everything", and all for the very attractive price of only $350,000! This stunning home won't last long - schedule your private showing today and make 239 Fig Court your next home!
Sold for $342,000
$342,000
239 Fig Ct, Poinciana, FL 34759
3beds
1,646sqft
Single Family Residence
Built in 2024
7,706 Square Feet Lot
$310,800 Zestimate®
$208/sqft
$1,962 Estimated rent
Home value
$310,800
$295,000 - $326,000
$1,962/mo
Zestimate® history
Owner options
List your home for rent
$1,962/mo
Rent Zestimate®
Find your next renter with Zillow Rental Manager. Plus, with online applications, you can quickly screen prospective tenants – for free.
$1,962/mo
Rent Zestimate®
Refinance and save
$2,397/mo
Est. payment
Refinancing to a lower rate could help reduce your monthly payments and save thousands over the life of the loan.
$2,397/mo
Est. payment
Explore your selling options
Work with a Zillow partner agent
Leverage their expertise and Zillow's premium Showcase listings to get your home seen by more buyers.
Get startedList with your own agent
Get your home in front of millions of buyers by listing it on Zillow.
Learn how to do itSell it yourself
Take full control of how buyers see your home on Zillow by listing For Sale by Owner (FSBO).
List your homeWhat's special
Zillow last checked:
Listing updated:
Listed by:
Madalay Fleming 407-693-5519,
LA ROSA REALTY KISSIMMEE 407-930-3530
Bought with:
Maria Gonzalez, 3597614
EXP REALTY LLC
Source: Stellar MLS,MLS#: S5100868 Originating MLS: Osceola
Originating MLS: Osceola
Facts & features
Interior
Bedrooms & bathrooms
- Bedrooms: 3
- Bathrooms: 3
- Full bathrooms: 2
- 1/2 bathrooms: 1
Primary bedroom
- Features: En Suite Bathroom, Walk-In Closet(s)
- Level: Second
- Dimensions: 13.11x13.9
Primary bathroom
- Features: Walk-In Tub
- Level: Second
- Dimensions: 6.1x18.2
Kitchen
- Features: Pantry
- Level: First
- Dimensions: 13.2x12.3
Living room
- Level: First
- Dimensions: 15.2x11.4
Heating
- Electric
Cooling
- Central Air
Appliances
- Included: Dishwasher, Disposal, Dryer, Electric Water Heater, Microwave, Range, Refrigerator, Washer
- Laundry: Laundry Room, Upper Level
Features
- High Ceilings, Kitchen/Family Room Combo, Stone Counters, Walk-In Closet(s)
- Flooring: Luxury Vinyl
- Doors: Sliding Doors
- Windows: ENERGY STAR Qualified Windows
- Has fireplace: No
Interior area
- Total structure area: 2,194
- Total interior livable area: 1,646 sqft
Property
Parking
- Total spaces: 2
- Parking features: Driveway, Garage Door Opener
- Attached garage spaces: 2
- Has uncovered spaces: Yes
Features
- Levels: Two
- Stories: 2
- Patio & porch: Front Porch
- Exterior features: Lighting
Lot
- Size: 7,706 Square Feet
Details
- Parcel number: 282810935240818450
- Zoning: PUD
- Special conditions: None
Construction
Type & style
- Home type: SingleFamily
- Property subtype: Single Family Residence
Materials
- Block
- Foundation: Slab
- Roof: Shingle
Condition
- Completed
- New construction: Yes
- Year built: 2024
Utilities & green energy
- Sewer: Public Sewer
- Water: None
- Utilities for property: BB/HS Internet Available, Cable Available, Electricity Connected, Sewer Connected, Water Connected
Community & HOA
Community
- Features: Clubhouse, Deed Restrictions, Fitness Center, Playground, Pool
- Pet fee: $0 monthly
- Subdivision: POINCIANA NBRHD 02 VILLAGE 08
HOA
- Has HOA: Yes
- Services included: Cable TV, Internet
- HOA fee: $85 monthly
- HOA name: Mark Maldonado Serrano
- HOA phone: 863-427-0900
Location
- Region: Poinciana
Financial & listing details
- Price per square foot: $208/sqft
- Tax assessed value: $230,280
- Annual tax amount: $632
- Date on market: 3/6/2024
- Cumulative days on market: 121 days
- Listing terms: Cash,Conventional,FHA,VA Loan
- Ownership: Fee Simple
- Total actual rent: 0
- Electric utility on property: Yes
- Road surface type: Asphalt
Price history
| Date | Event | Price |
|---|---|---|
| 8/4/2024 | Sold | $342,000-2.3%$208/sqft |
Source:  Stellar MLS #S5100868 Report a problem Stellar MLS #S5100868 Report a problem | ||
| 7/14/2024 | Contingent | $350,000$213/sqft |
Source: My State MLS #11256829 Report a problem | ||
| 7/13/2024 | Pending sale | $350,000$213/sqft |
Source: Stellar MLS #S5100868 Report a problem | ||
| 4/19/2024 | Price change | $350,000+1.4%$213/sqft |
Source: Stellar MLS #S5100868 Report a problem | ||
| 3/7/2024 | Listed for sale | $345,000+538.9%$210/sqft |
Source: Stellar MLS #S5100868 Report a problem | ||
| 5/27/2022 | Sold | $54,000+958.8%$33/sqft |
Source: Public Record Report a problem | ||
| 8/7/2007 | Sold | $5,100$3/sqft |
Source: Public Record Report a problem | ||
Public tax history
| Year | Property taxes | Tax assessment |
|---|---|---|
| 2025 | $2,988 +379.5% | $230,280 +379.8% |
| 2024 | $623 -1.2% | $48,000 |
| 2023 | $631 +195.9% | $48,000 +917.8% |
| 2022 | $213 +31.1% | $4,716 +10% |
| 2021 | $163 +28.8% | $4,287 +10% |
| 2020 | $126 +19.7% | $3,897 +10% |
| 2019 | $106 -0.5% | $3,543 -60.6% |
| 2018 | $106 +26.9% | $9,000 +207.4% |
| 2017 | $84 +72.4% | $2,928 +10% |
| 2016 | $48 +9.1% | $2,662 +10% |
| 2015 | $44 +6.9% | $2,420 +10% |
| 2014 | $42 +33.4% | $2,200 +10% |
| 2013 | $31 +0.9% | $2,000 |
| 2012 | $31 -1.2% | $2,000 |
| 2011 | $31 -2% | $2,000 |
| 2010 | $32 -71.1% | $2,000 -69.2% |
| 2009 | $110 -53.5% | $6,500 -56.7% |
| 2008 | $236 | $15,000 |
| 2007 | -- | -- |
| 2006 | $354 | -- |
| 2005 | -- | -- |
| 2004 | $100 +50% | -- |
| 2003 | $67 -2.4% | $4,000 |
| 2002 | $69 -21.3% | $4,000 -21.3% |
| 2001 | $87 | $5,080 |
Find assessor info on the county website
Neighborhood: 34759
Nearby homes
- $38,000-- bd-- ba-- sqft237 Fig Ct, Poinciana, FL 34759Sold
- $317,9005 bd3 ba1.9k sqft241 Fig Ct, Poinciana, FL 34759Off Market
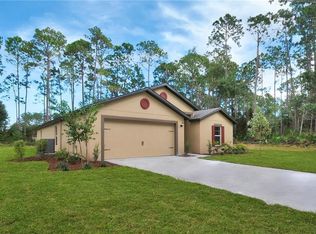
- $258,0003 bd3 ba1.6k sqft245 Fig Ct, Poinciana, FL 34759Off Market

- $342,3004 bd2 ba1.8k sqft235 Fig Ct, Poinciana, FL 34759Off Market
- $271,4004 bd3 ba1.8k sqft242 Fig Ct, Poinciana, FL 34759Off Market
- $301,9004 bd2 ba1.7k sqft243 Fig Ct, Poinciana, FL 34759Off Market
- $48,000-- bd-- ba-- sqft233 Fig Ct, Poinciana, FL 34759Off Market
- $301,1003 bd2 ba1.9k sqft236 Fig Ct, Poinciana, FL 34759Off Market
Nearby schools
GreatSchools rating
- 5/10Laurel Elementary SchoolGrades: PK-5Distance: 1.6 mi
- 3/10Lake Marion Creek Elementary SchoolGrades: 6-8Distance: 1.3 mi
- 3/10Haines City Senior High SchoolGrades: PK,9-12Distance: 7.6 mi
Schools provided by the listing agent
- Elementary: Laurel Elementary
- Middle: Lake Marion Creek Middle
- High: Haines City Senior High
Source: Stellar MLS. This data may not be complete. We recommend contacting the local school district to confirm school assignments for this home.
Get a cash offer in 3 minutes
Find out how much your home could sell for in as little as 3 minutes with a no-obligation cash offer.
Estimated market value
$310,800
Get a cash offer in 3 minutes
Find out how much your home could sell for in as little as 3 minutes with a no-obligation cash offer.
Estimated market value
$310,800
- Florida
- Polk County
- Poinciana
- 34759
- 239 Fig Ct
Nearby cities
Nearby zip codes
Other Poinciana Topics
