Skip main navigation
Off market
  • $339,200

    239 Frances St, Santa Teresa, NM 88008

    4beds
    1,785sqft
    Single Family Residence
    Built in 2025
    -- sqft lot
    $339,200 Zestimate®
    $190/sqft
    $2,046 Estimated rent

    Home value

    $339,200

    $322,000 - $356,000

    $2,046/mo

    Zestimate® history
    Loading
    Loading...

    Owner options

    List your home for rent

    $2,046/mo

    Rent Zestimate®

    Find your next renter with Zillow Rental Manager. Plus, with online applications, you can quickly screen prospective tenants – for free.

    Learn more

    $2,046/mo

    Rent Zestimate®

    Refinance and save

    $2,016/mo

    Est. payment

    Refinancing to a lower rate could help reduce your monthly payments and save thousands over the life of the loan.

    See today's rates

    $2,016/mo

    Est. payment

    Explore your selling options

    Work with a Zillow partner agent

    Leverage their expertise and Zillow's premium Showcase listings to get your home seen by more buyers.

    Get started

    List with your own agent

    Get your home in front of millions of buyers by listing it on Zillow.

    Learn how to do it

    Sell it yourself

    Take full control of how buyers see your home on Zillow by listing For Sale by Owner (FSBO).

    List your home

    What's special

    Serene livingModern kitchenPrivate peaceful retreatsOpen-concept layoutGourmet kitchenLarge islandCorner pantry

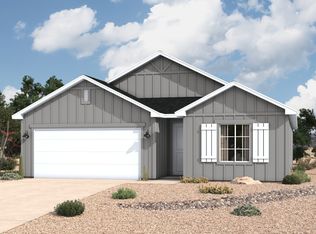
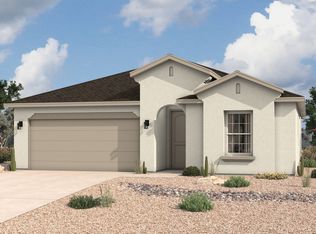
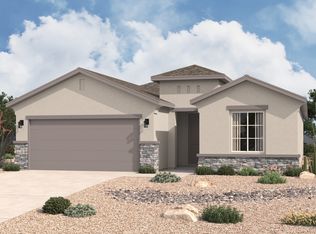
    The Valencia floor plan offers 1,785 square feet of single-story living space, with options for Ranch, Southwest, or Modern Farmhouse elevations. This popular design features an open-concept layout, combining spacious gathering areas with private, peaceful retreats. With four bedrooms thoughtfully placed for privacy and comfort, the Valencia provides the ideal balance of family-friendly spaces and serene living. Highlights of this home Open-concept plan with 4 bedrooms, 2 bathrooms, and a 2-car garage Modern kitchen features a large island and corner pantry for ample storage Owners suite includes luxurious bathroom with dual vanity, relaxing soaking tub, standing shower, and roomy walk-in closet Laundry room is conveniently located for easy access Personalize your home with options such as a distinctive ceiling beam treatment in the great room, luminous 3-panel stacking door, gourmet kitchen, powder room for guests, and extended outdoor living areas

    This property is off market, which means it's not currently listed for sale or rent on Zillow. This may be different from what's available on other websites or public sources.
    Zillow last checked:

    Listing updated:

    Source: Hakes BrothersMLS Logo

    Facts & features

    Interior

    Bedrooms & bathrooms
    • Bedrooms: 4
    • Bathrooms: 2
    • Full bathrooms: 2
    Interior area
    • Total interior livable area: 1,785 sqft

    Property

    Parking
    • Total spaces: 2
    • Parking features: Garage
    • Garage spaces: 2
    Features
    • Levels: 1.0
    • Stories: 1
    Details
    • Parcel number: 4015166070257

    Construction

    Type & style
    • Home type: SingleFamily
    • Property subtype: Single Family Residence
    Condition
    • New Construction,Under Construction
    • New construction: Yes
    • Year built: 2025
    Details
    • Builder name: Hakes Brothers

    Community & neighborhood

    Location
    • Region: Santa Teresa
    • Subdivision: Rancho Santa Teresa

    Price history

    DateEventPrice
    6/24/2025Listing removed$368,990$207/sqft
    Source: Hakes Brothers Report a problem
    6/7/2025Price change$368,990-0.1%$207/sqft
    Source: Hakes Brothers Report a problem
    5/14/2025Price change$369,530+6.3%$207/sqft
    Source: Hakes Brothers Report a problem
    4/4/2025Listed for sale$347,710+3.5%$195/sqft
    Source: Hakes Brothers Report a problem
    1/8/2025Listing removed$335,990$188/sqft
    Source: Hakes Brothers Report a problem
    3/12/2024Listed for sale$335,990$188/sqft
    Source: Hakes Brothers Report a problem

    Public tax history

    YearProperty taxesTax assessment
    2024$4,809 $104,831

    Find assessor info on the county website

    Neighborhood: 88008

    Nearby schools

    GreatSchools rating
    Schools provided by the MLS
    • District: Gadsden ISD

    Source: Hakes Brothers. This data may not be complete. We recommend contacting the local school district to confirm school assignments for this home.

    Get pre-qualified for a loan
    At Zillow Home Loans, we can pre-qualify you in as little as 5 minutes with no impact to your credit score.

    An equal housing lender. NMLS #10287.

    Sell for more on Zillow
    Get a Zillow Showcase℠ listing at no additional cost and you could sell for .
    $339,200
    2% more
    +$6,784
    With Zillow Showcase(estimated)
    $345,984