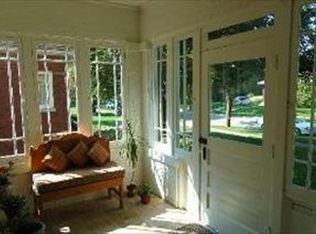
Be prepared to be wowed by this top-to-bottom turnkey, sundrenched, fantastic River Forest bungalow! Enter into the huge, sunny, inviting sunroom and be welcomed into the massive, open first floor. Pristinely maintained with soaring ceilings, gleaming hardwood floors, bright tall windows, modern, updated lighting and fans, this space has great flow and is perfect for today's living and entertaining. Gather with your loved ones in the sunlit living area and host your largest holiday gatherings in the oversized dining area without missing any of the action from the oversized kitchen. You'll marvel at this thoughtfully-designed chef's domain boasting miles of granite countertops, loads of custom cherry cabinetry, large range, dual ovens (one electric), range hood, peninsula eating bar, large pantry closet with pull out drawers, small appliance shelves with power, and a custom built-in banquette breakfast area overlooking the deep backyard. Off the living room, tucked away behind barn doors, is a first floor bedroom that could also serve as a family room, play space or home office. The expanded, roomy, spa-like first floor bath with double sinks, an extra long tub and loads of storage is a Zen retreat and perfect for guests or family. A spacious and handy back mudroom completes this level. When you're ready to retire, head upstairs to find three additional bedrooms! Up a half flight of stairs is the first large, sundrenched bedroom with windows on three sides and gorgeous hardwood floors. At the top level you'll find two additional bedrooms, plus a large sitting area. Another beautiful, spa-like bath with a walk in shower completes this level. The bight, clean, dry full basement has tall ceilings, high windows, drain tile and sump pump, a perfect wine cellar, laundry and a workshop area and is ready for your ideas if you need to add additional living space. Outside, you'll find a large deck (with a fun slide!) and a huge, deep, sunlit yard that will make any gardener thrilled. And one parking spot in back with additional parking in driveway means your guests are always welcome. This beautiful home was gutted down to the studs and completely re-envisioned and renovated in 2014. Everything was redone then - first floor opened up; new kitchen; new hardwood floors; new recessed lighting; new light fixtures; enlarged, new first floor bath; new, widened staircase; new upstairs bath; new drywall; new Pella windows; new zoned heating and cooling; new drain tile; new sump-pump; new roof; new siding; new 200A service and new electric panel; new plumbing and so much more. All this in a fantastic River Forest location that's minutes to ice cream, coffee, dining, shopping, gyms, grocery, parks, schools, Metra, and more! This is the one you've been waiting for. Nothing to do but unpack and enjoy summer in your new house! Welcome home!
Closed
$675,000
239 Franklin Ave, River Forest, IL 60305
4beds
1,855sqft
Single Family Residence
Built in 1921
7,832 Square Feet Lot
$718,400 Zestimate®
$364/sqft
$3,822 Estimated rent
Home value
$718,400
$639,000 - $805,000
$3,822/mo
Zestimate® history
Owner options
List your home for rent
$3,822/mo
Rent Zestimate®
Find your next renter with Zillow Rental Manager. Plus, with online applications, you can quickly screen prospective tenants – for free.
$3,822/mo
Rent Zestimate®
Refinance and save
$3,973/mo
Est. payment
Refinancing to a lower rate could help reduce your monthly payments and save thousands over the life of the loan.
$3,973/mo
Est. payment
Explore your selling options
Work with a Zillow partner agent
Leverage their expertise and Zillow's premium Showcase listings to get your home seen by more buyers.
Get startedList with your own agent
Get your home in front of millions of buyers by listing it on Zillow.
Learn how to do itSell it yourself
Take full control of how buyers see your home on Zillow by listing For Sale by Owner (FSBO).
List your homeWhat's special
First floor bedroomOpen first floorTall ceilingsSoaring ceilingsThree additional bedroomsSundrenched bedroomPeninsula eating bar
Zillow last checked:
Listing updated:
Listed by:
Swati Saxena, BPOR,SFR 847-477-3655,
Baird & Warner
Bought with:
Maria Fernandez, ABR
@properties Christie's International Real Estate
Source: MRED as distributed by MLS GRID,MLS#: 12291229
Facts & features
Interior
Bedrooms & bathrooms
- Bedrooms: 4
- Bathrooms: 2
- Full bathrooms: 2
Rooms
- Room types: Deck, Mud Room, Recreation Room, Sitting Room, Sun Room, Utility Room-Lower Level, Workshop, Other Room
Primary bedroom
- Features: Flooring (Carpet), Window Treatments (Double Pane Windows)
- Level: Second
- Area: 252 Square Feet
- Dimensions: 18X14
Bedroom 2
- Features: Flooring (Hardwood), Window Treatments (Double Pane Windows)
- Level: Second
- Area: 150 Square Feet
- Dimensions: 15X10
Bedroom 3
- Features: Flooring (Hardwood), Window Treatments (Double Pane Windows)
- Level: Main
- Area: 121 Square Feet
- Dimensions: 11X11
Bedroom 4
- Features: Flooring (Carpet), Window Treatments (Double Pane Windows)
- Level: Second
- Area: 130 Square Feet
- Dimensions: 10X13
Deck
- Features: Flooring (Other)
- Level: Main
- Area: 99 Square Feet
- Dimensions: 11X9
Dining room
- Features: Flooring (Hardwood), Window Treatments (Double Pane Windows)
- Level: Main
- Area: 121 Square Feet
- Dimensions: 11X11
Kitchen
- Features: Kitchen (Eating Area-Breakfast Bar, Eating Area-Table Space, Pantry-Closet, Custom Cabinetry, Granite Counters, Updated Kitchen), Flooring (Hardwood), Window Treatments (Double Pane Windows)
- Level: Main
- Area: 231 Square Feet
- Dimensions: 21X11
Laundry
- Features: Flooring (Other), Window Treatments (Insulated Windows)
- Level: Basement
- Area: 144 Square Feet
- Dimensions: 12X12
Living room
- Features: Flooring (Hardwood), Window Treatments (Double Pane Windows)
- Level: Main
- Area: 198 Square Feet
- Dimensions: 18X11
Mud room
- Features: Flooring (Other), Window Treatments (Double Pane Windows)
- Level: Main
- Area: 66 Square Feet
- Dimensions: 11X6
Other
- Features: Flooring (Other)
- Level: Basement
- Area: 80 Square Feet
- Dimensions: 10X8
Recreation room
- Features: Flooring (Other)
- Level: Basement
- Area: 336 Square Feet
- Dimensions: 28X12
Sitting room
- Features: Flooring (Carpet)
- Level: Second
- Area: 126 Square Feet
- Dimensions: 14X9
Sun room
- Features: Flooring (Hardwood), Window Treatments (Double Pane Windows)
- Level: Main
- Area: 77 Square Feet
- Dimensions: 11X7
Other
- Features: Flooring (Other)
- Level: Basement
- Area: 200 Square Feet
- Dimensions: 20X10
Other
- Features: Flooring (Other), Window Treatments (Insulated Windows)
- Level: Basement
- Area: 60 Square Feet
- Dimensions: 10X6
Heating
- Natural Gas, Forced Air, Zoned
Cooling
- Central Air, Zoned
Appliances
- Included: Range, Dishwasher, Refrigerator, Washer, Dryer, Stainless Steel Appliance(s), Oven, Range Hood, Gas Cooktop, Humidifier, Gas Water Heater
- Laundry: Gas Dryer Hookup, In Unit, Sink
Features
- 1st Floor Bedroom, 1st Floor Full Bath, Open Floorplan, Granite Counters, Separate Dining Room, Replacement Windows, Workshop
- Flooring: Hardwood, Carpet
- Windows: Replacement Windows
- Basement: Unfinished,Storage Space,Full
Interior area
- Total structure area: 0
- Total interior livable area: 1,855 sqft
Property
Parking
- Total spaces: 4
- Parking features: Asphalt, Side Driveway, On Site, Garage Owned, Attached, Off Alley, Driveway, Alley Access, Owned, Garage
- Attached garage spaces: 1
- Has uncovered spaces: Yes
Accessibility
- Accessibility features: No Disability Access
Features
- Stories: 1.5
- Patio & porch: Deck, Screened
- Fencing: Fenced
Lot
- Size: 7,832 Square Feet
- Dimensions: 44 X 178
- Features: Mature Trees
Details
- Additional structures: Shed(s)
- Parcel number: 15123090020000
- Special conditions: None
- Other equipment: Ceiling Fan(s)
Construction
Type & style
- Home type: SingleFamily
- Architectural style: Bungalow
- Property subtype: Single Family Residence
Materials
- Brick
- Foundation: Concrete Perimeter
- Roof: Asphalt
Condition
- New construction: No
- Year built: 1921
- Major remodel year: 2014
Utilities & green energy
- Electric: Circuit Breakers
- Sewer: Public Sewer
- Water: Lake Michigan
Community & HOA
Community
- Features: Park, Curbs, Sidewalks, Street Lights, Street Paved
HOA
- Services included: None
Location
- Region: River Forest
Financial & listing details
- Price per square foot: $364/sqft
- Tax assessed value: $510,000
- Annual tax amount: $13,053
- Date on market: 2/28/2025
- Listing terms: Conventional
- Ownership: Fee Simple
Price history
| Date | Event | Price |
|---|---|---|
| 5/16/2025 | Sold | $675,000$364/sqft |
Source:  MRED as distributed by MLS GRID #12291229 Report a problem MRED as distributed by MLS GRID #12291229 Report a problem | ||
| 3/12/2025 | Contingent | $675,000$364/sqft |
Source: MRED as distributed by MLS GRID #12291229 Report a problem | ||
| 2/28/2025 | Listed for sale | $675,000+80%$364/sqft |
Source: MRED as distributed by MLS GRID #12291229 Report a problem | ||
| 8/23/2013 | Sold | $375,000-6%$202/sqft |
Source: Public Record Report a problem | ||
| 7/13/2013 | Price change | $399,000-5.9%$215/sqft |
Source: @properties #08382920 Report a problem | ||
| 7/2/2013 | Listed for sale | $424,000$229/sqft |
Source: @properties #08382920 Report a problem | ||
Public tax history
| Year | Property taxes | Tax assessment |
|---|---|---|
| 2024 | -- | $51,000 +0% |
| 2023 | $13,054 +2.7% | $50,999 +19.2% |
| 2022 | $12,714 +3.6% | $42,792 |
| 2021 | $12,272 +1.8% | $42,792 |
| 2020 | $12,061 -12.7% | $42,792 -10.7% |
| 2019 | $13,811 +5.6% | $47,918 |
| 2018 | $13,073 +0.2% | $47,918 |
| 2017 | $13,044 +8.8% | $47,918 +20.5% |
| 2016 | $11,991 +2.1% | $39,771 |
| 2015 | $11,740 +2% | $39,771 |
| 2014 | $11,513 +16.5% | $39,771 +5.6% |
| 2013 | $9,886 -2% | $37,666 |
| 2012 | $10,087 -4.4% | $37,666 |
| 2011 | $10,548 +4% | $37,666 -20.1% |
| 2010 | $10,138 +35.1% | $47,154 |
| 2009 | $7,503 +1% | $47,154 -5% |
| 2008 | $7,431 -0.7% | $49,636 +20.3% |
| 2007 | $7,482 -0.6% | $41,258 |
| 2006 | $7,529 +4% | $41,258 |
| 2005 | $7,238 +30.2% | $41,258 +18.6% |
| 2004 | $5,559 -1.6% | $34,774 |
| 2003 | $5,648 -15.7% | $34,774 |
| 2002 | $6,697 +32.2% | $34,774 +44.8% |
| 2001 | $5,065 +0.9% | $24,009 |
| 2000 | $5,020 +10.7% | $24,009 |
| 1999 | $4,536 | $24,009 |
Find assessor info on the county website
Neighborhood: 60305
Nearby homes
- $910,2004 bd4 ba2.1k sqft243 Franklin Ave, River Forest, IL 60305Off Market
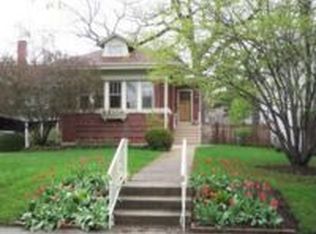
- $690,0003 bd2 ba1.9k sqft235 Franklin Ave, River Forest, IL 60305Off Market
- $731,6003 bd2 ba2k sqft233 Franklin Ave, River Forest, IL 60305Off Market
- $866,2004 bd2 ba2.5k sqft229 Franklin Ave, River Forest, IL 60305Off Market
- $641,6003 bd1 ba1.6k sqft303 Franklin Ave, River Forest, IL 60305Off Market
- $1,155,3005 bd2 ba3.2k sqft225 Franklin Ave, River Forest, IL 60305Off Market
- $879,5003 bd1 ba1.5k sqft307 Franklin Ave, River Forest, IL 60305Off Market
- $860,0005 bd3 ba3.7k sqft238 Ashland Ave, River Forest, IL 60305Sold
Nearby schools
GreatSchools rating
- 10/10Lincoln Elementary SchoolGrades: PK-4Distance: 0.3 mi
- 9/10Roosevelt SchoolGrades: 5-8Distance: 0.6 mi
- 10/10Oak Park & River Forest High SchoolGrades: 9-12Distance: 1.5 mi
Schools provided by the listing agent
- Elementary: Lincoln Elementary School
- Middle: Roosevelt School
- High: Oak Park & River Forest High Sch
- District: 90
Source: MRED as distributed by MLS GRID. This data may not be complete. We recommend contacting the local school district to confirm school assignments for this home.
Get a cash offer in 3 minutes
Find out how much your home could sell for in as little as 3 minutes with a no-obligation cash offer.
Estimated market value
$718,400
Get a cash offer in 3 minutes
Find out how much your home could sell for in as little as 3 minutes with a no-obligation cash offer.
Estimated market value
$718,400
- Illinois
- Cook County
- River Forest
- 60305
- 239 Franklin Ave
Nearby cities
Nearby zip codes
Other River Forest Topics
