Introducing an exceptional townhome in the heart of Purcellville! This spacious 3-bedroom, 2.5-bath end-unit residence, in highly sought after Main Street Village, offers a well-appointed and convenient lifestyle. With its upgraded kitchen, hardscape patio, deck, fully finished basement, attached garage, community pool, and neighbor-free side yard, this home truly has it all. Step inside and be greeted by the elegance of wide plank flooring throughout the main and upper levels. The upgraded kitchen is a chef's dream, featuring modern appliances, sleek countertops, breakfast nook, and ample storage space. Whether you're hosting a dinner party or cooking a family meal, this kitchen is sure to impress. Escape to the main suite, complete with a walk-in closet that offers plenty of room to organize your wardrobe. The ensuite bathroom is a private oasis, featuring a soaking tub and separate shower. The fully finished basement is ideal for an exercise room, home office, or an additional guest room. Outside, the spacious slate patio and deck beckon you to relax and enjoy the tranquil surroundings. The fenced yard ensures privacy, creating a secure space for children and pets to play freely. The community pool offers a refreshing retreat for those warm summer days. Being within walking distance to restaurants, shopping, and schools, you'll have everything you need at your fingertips. Don't miss out on the opportunity to own this lovely townhome, where comfort, convenience, and tranquility come together seamlessly. Schedule a showing today and make this your dream home!
Sold for $485,000
$485,000
239 Frazer Dr, Purcellville, VA 20132
3beds
1,704sqft
Townhouse
Built in 1997
2,614 Square Feet Lot
$520,600 Zestimate®
$285/sqft
$2,859 Estimated rent
Home value
$520,600
$495,000 - $547,000
$2,859/mo
Zestimate® history
Owner options
List your home for rent
$2,859/mo
Rent Zestimate®
Find your next renter with Zillow Rental Manager. Plus, with online applications, you can quickly screen prospective tenants – for free.
$2,859/mo
Rent Zestimate®
Refinance and save
$3,060/mo
Est. payment
Refinancing to a lower rate could help reduce your monthly payments and save thousands over the life of the loan.
$3,060/mo
Est. payment
Explore your selling options
Work with a Zillow partner agent
Leverage their expertise and Zillow's premium Showcase listings to get your home seen by more buyers.
Get startedList with your own agent
Get your home in front of millions of buyers by listing it on Zillow.
Learn how to do itSell it yourself
Take full control of how buyers see your home on Zillow by listing For Sale by Owner (FSBO).
List your homeWhat's special
Home officeCommunity poolPrivate oasisAttached garageSpacious slate patioUpgraded kitchenAmple storage space
Zillow last checked:
Listing updated:
Listed by:
Lori Davis 703-626-8481,
RE/MAX Gateway, LLC
Bought with:
Beckwith Bolle, 0225079486
Carter Braxton Preferred Properties
Source: Bright MLS,MLS#: VALO2053932
Facts & features
Interior
Bedrooms & bathrooms
- Bedrooms: 3
- Bathrooms: 3
- Full bathrooms: 2
- 1/2 bathrooms: 1
- Main level bathrooms: 1
Basement
- Description: Percent Finished: 100.0
- Area: 372
Heating
- Forced Air, Electric
Cooling
- Central Air, Electric
Appliances
- Included: Microwave, Dishwasher, Disposal, Dryer, Dual Flush Toilets, Exhaust Fan, Oven/Range - Electric, Refrigerator, Stainless Steel Appliance(s), Washer, Water Heater, Electric Water Heater
- Laundry: In Basement
Features
- Breakfast Area, Built-in Features, Combination Dining/Living, Crown Molding, Dining Area, Family Room Off Kitchen, Eat-in Kitchen, Pantry, Primary Bath(s), Soaking Tub, Bathroom - Stall Shower, Bathroom - Tub Shower, Upgraded Countertops, Walk-In Closet(s), Dry Wall
- Flooring: Carpet, Luxury Vinyl
- Windows: Window Treatments
- Basement: Finished,Walk-Out Access
- Has fireplace: No
Interior area
- Total structure area: 1,704
- Total interior livable area: 1,704 sqft
- Finished area above ground: 1,332
- Finished area below ground: 372
Property
Parking
- Total spaces: 2
- Parking features: Basement, Built In, Garage Faces Front, Garage Door Opener, Inside Entrance, Asphalt, Attached, Driveway, On Street, Parking Lot
- Attached garage spaces: 1
- Uncovered spaces: 1
Accessibility
- Accessibility features: None
Features
- Levels: Three
- Stories: 3
- Patio & porch: Deck, Patio
- Exterior features: Extensive Hardscape, Sidewalks
- Pool features: Community
- Fencing: Privacy,Back Yard,Wood
Lot
- Size: 2,614 Square Feet
- Features: Adjoins - Open Space, Backs - Open Common Area, Corner Lot, Rear Yard, Private, SideYard(s), Corner Lot/Unit
Details
- Additional structures: Above Grade, Below Grade
- Parcel number: 453253017000
- Zoning: PV:R8
- Special conditions: Standard
- Other equipment: None
Construction
Type & style
- Home type: Townhouse
- Architectural style: Other
- Property subtype: Townhouse
Materials
- Aluminum Siding, Vinyl Siding
- Foundation: Concrete Perimeter, Slab
- Roof: Asphalt
Condition
- Very Good
- New construction: No
- Year built: 1997
Details
- Builder model: Ashton
Utilities & green energy
- Sewer: Public Sewer
- Water: Public
- Utilities for property: Broadband
Community & HOA
Community
- Features: Pool
- Subdivision: Main St Village
HOA
- Has HOA: Yes
- Amenities included: Common Grounds, Pool, Tot Lots/Playground
- Services included: Common Area Maintenance, Lawn Care Side, Management, Pool(s), Trash
- HOA fee: $110 monthly
- HOA name: MAIN STREET VILLAGE HOMEOWNER'S ASSOCIATION
Location
- Region: Purcellville
Financial & listing details
- Price per square foot: $285/sqft
- Tax assessed value: $411,880
- Annual tax amount: $4,653
- Date on market: 7/21/2023
- Listing agreement: Exclusive Right To Sell
- Listing terms: Cash,Conventional,FHA,VA Loan,Variable
- Exclusions: Drapes, Curtains, Tv Wall Mount, Cubbies In Main Closet
- Ownership: Fee Simple
- Road surface type: Paved
Price history
| Date | Event | Price |
|---|---|---|
| 8/22/2023 | Sold | $485,000$285/sqft |
Source:  Bright MLS #VALO2053932 Report a problem Bright MLS #VALO2053932 Report a problem | ||
| 7/24/2023 | Contingent | $485,000$285/sqft |
Source: Bright MLS #VALO2053932 Report a problem | ||
| 7/21/2023 | Listed for sale | $485,000+29.7%$285/sqft |
Source: Bright MLS #VALO2053932 Report a problem | ||
| 9/10/2020 | Sold | $374,000-1.3%$219/sqft |
Source: Public Record Report a problem | ||
| 7/29/2020 | Listed for sale | $379,000+6.8%$222/sqft |
Source: Keller Williams Realty Alliance Group Loudoun Gateway #VALO417530 Report a problem | ||
| 1/1/2015 | Sold | $355,000$208/sqft |
Source:  Long & Foster Broker Feed #VALO117960_100 Report a problem Long & Foster Broker Feed #VALO117960_100 Report a problem | ||
| 5/1/2006 | Sold | $355,000+202.4%$208/sqft |
Source: Public Record Report a problem | ||
| 10/6/1997 | Sold | $117,400$69/sqft |
Source: Public Record Report a problem | ||
Public tax history
| Year | Property taxes | Tax assessment |
|---|---|---|
| 2025 | $3,970 -2.8% | $475,440 +4.2% |
| 2024 | $4,083 +13.3% | $456,150 +10.7% |
| 2023 | $3,604 +0.2% | $411,880 +5.4% |
| 2022 | $3,595 +4.5% | $390,800 +11.3% |
| 2021 | $3,442 +4.6% | $351,180 +10.4% |
| 2020 | $3,291 -19.5% | $317,990 +8.8% |
| 2019 | $4,086 +459.2% | $292,280 +7.6% |
| 2018 | $731 -75.2% | $271,530 +3.7% |
| 2017 | $2,946 +2% | $261,840 +4.7% |
| 2016 | $2,889 | $250,100 +50.7% |
| 2015 | $2,889 +2.5% | $166,000 +6.8% |
| 2014 | $2,817 | $155,430 -24.5% |
| 2009 | -- | $206,000 -27.3% |
| 2008 | -- | $283,200 -5.6% |
| 2007 | -- | $300,100 -18% |
| 2006 | -- | $365,900 +46.5% |
| 2005 | -- | $249,800 +4.2% |
| 2004 | -- | $239,800 +24.7% |
| 2003 | -- | $192,300 +18.6% |
| 2002 | -- | $162,200 +15.9% |
| 2001 | -- | $140,000 |
Find assessor info on the county website
Neighborhood: 20132
Nearby homes
- $488,9003 bd3 ba-- sqft237 Frazer Dr, Purcellville, VA 20132Off Market
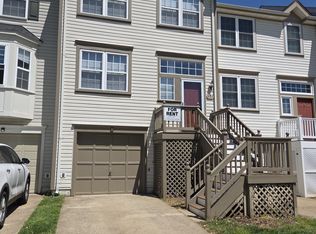
- $468,9002 bd3 ba1.7k sqft235 Frazer Dr, Purcellville, VA 20132Off Market

- $471,3003 bd2 ba1.7k sqft233 Frazer Dr, Purcellville, VA 20132Off Market
- $489,2003 bd2 ba1.7k sqft231 Frazer Dr, Purcellville, VA 20132Off Market
- $501,6004 bd3 ba1.3k sqft118 Oliver Ct, Purcellville, VA 20132Off Market
- $479,9004 bd4 ba1.3k sqft116 Oliver Ct, Purcellville, VA 20132Off Market
- $489,6004 bd3 ba2k sqft114 Oliver Ct, Purcellville, VA 20132Off Market
- $511,9004 bd4 ba1.9k sqft112 Oliver Ct, Purcellville, VA 20132Off Market
Nearby schools
GreatSchools rating
- 10/10Emerick Elementary SchoolGrades: PK-5Distance: 0.9 mi
- 9/10Blue Ridge Middle SchoolGrades: 6-8Distance: 0.4 mi
- 10/10Loudoun Valley High SchoolGrades: 9-12Distance: 0.5 mi
Schools provided by the listing agent
- Elementary: Emerick
- Middle: Blue Ridge
- High: Loudoun Valley
- District: Loudoun County Public Schools
Source: Bright MLS. This data may not be complete. We recommend contacting the local school district to confirm school assignments for this home.
Get a cash offer in 3 minutes
Find out how much your home could sell for in as little as 3 minutes with a no-obligation cash offer.
Estimated market value
$520,600
Get a cash offer in 3 minutes
Find out how much your home could sell for in as little as 3 minutes with a no-obligation cash offer.
Estimated market value
$520,600
- Virginia
- Loudoun County
- Purcellville
- 20132
- 239 Frazer Dr
Nearby cities
Nearby zip codes
Other Purcellville Topics
