Welcome to this exceptional luxury residence offering elegance, space, and versatility for modern living. The main level features a beautifully appointed kitchen with dinette, seamlessly connecting to the open living and dining areas—perfect for entertaining. A dedicated office provides ideal work-from-home space, while the flexible layout supports multi-generational living. The upper level includes a spacious primary suite with electric fireplace leading to an oversized bath with jet tub, large double shower, along with four additional bedrooms, a full bath, and an open family room. The finished walk-out basement is a standout, complete with a full kitchen—ideal for caterers or chefs, dining area, full bath, adding incredible functionality. Enjoy the fully fenced yard with patio, pool, and shed, plus an oversized garage. Conveniently located near highways, shopping, schools, and houses of worship. Walk out basement could be inlaw apartment.
Sold for $685,000
$685,000
239 Fuller Rd, Chicopee, MA 01020
5beds
4,471sqft
Single Family Residence
Built in 2002
0.44 Acres Lot
$685,600 Zestimate®
$153/sqft
$4,416 Estimated rent
Home value
$685,600
$644,000 - $734,000
$4,416/mo
Zestimate® history
Owner options
List your home for rent
$4,416/mo
Rent Zestimate®
Find your next renter with Zillow Rental Manager. Plus, with online applications, you can quickly screen prospective tenants – for free.
$4,416/mo
Rent Zestimate®
Refinance and save
$4,721/mo
Est. payment
Refinancing to a lower rate could help reduce your monthly payments and save thousands over the life of the loan.
$4,721/mo
Est. payment
Explore your selling options
Work with a Zillow partner agent
Leverage their expertise and Zillow's premium Showcase listings to get your home seen by more buyers.
Get startedList with your own agent
Get your home in front of millions of buyers by listing it on Zillow.
Learn how to do itSell it yourself
Take full control of how buyers see your home on Zillow by listing For Sale by Owner (FSBO).
List your homeWhat's special
Large double showerOpen family roomOversized garageFour additional bedrooms
Zillow last checked:
Listing updated:
Listed by:
The Denise DeSellier Team 413-531-8985,
Berkshire Hathaway HomeServices Realty Professionals 413-567-3361,
Denise DeSellier 413-531-8985
Bought with:
Meagan Albert
Tier 1 Real Estate
Source: MLS PIN,MLS#: 73498399
Facts & features
Interior
Bedrooms & bathrooms
- Bedrooms: 5
- Bathrooms: 4
- Full bathrooms: 3
- 1/2 bathrooms: 1
Primary bedroom
- Features: Bathroom - Full, Bathroom - Double Vanity/Sink, Flooring - Laminate, Recessed Lighting, Lighting - Sconce, Lighting - Overhead, Crown Molding
- Level: Second
- Area: 333.33
- Dimensions: 12.3 x 27.1
Bedroom 2
- Features: Ceiling Fan(s), Closet, Flooring - Wall to Wall Carpet
- Level: Second
- Area: 133.35
- Dimensions: 12.7 x 10.5
Bedroom 3
- Features: Ceiling Fan(s), Closet, Flooring - Laminate
- Level: Second
- Area: 182.24
- Dimensions: 13.6 x 13.4
Bedroom 4
- Features: Ceiling Fan(s), Closet, Flooring - Laminate
- Level: Second
- Area: 137
- Dimensions: 13.7 x 10
Bedroom 5
- Features: Cathedral Ceiling(s), Closet, Flooring - Laminate, Balcony - Interior, Lighting - Overhead
- Level: Second
- Area: 185.64
- Dimensions: 11.9 x 15.6
Primary bathroom
- Features: Yes
Bathroom 1
- Features: Bathroom - Full, Bathroom - Double Vanity/Sink, Bathroom - Tiled With Shower Stall, Bathroom - With Tub, Cathedral Ceiling(s), Closet/Cabinets - Custom Built, Flooring - Stone/Ceramic Tile, Window(s) - Picture, Countertops - Stone/Granite/Solid, Jacuzzi / Whirlpool Soaking Tub, Recessed Lighting, Lighting - Sconce, Lighting - Overhead, Crown Molding
- Level: Second
- Area: 367.4
- Dimensions: 22 x 16.7
Bathroom 2
- Features: Bathroom - Full, Bathroom - With Tub & Shower, Closet - Linen, Flooring - Stone/Ceramic Tile, Countertops - Stone/Granite/Solid, Lighting - Sconce, Lighting - Overhead
- Level: Second
- Area: 67.62
- Dimensions: 6.9 x 9.8
Bathroom 3
- Features: Bathroom - Half, Flooring - Stone/Ceramic Tile, Dryer Hookup - Electric, Washer Hookup, Lighting - Sconce, Lighting - Overhead
- Level: First
- Area: 60.18
- Dimensions: 5.9 x 10.2
Dining room
- Features: Flooring - Wood, Lighting - Overhead, Crown Molding
- Level: First
- Area: 179.56
- Dimensions: 13.4 x 13.4
Family room
- Features: Ceiling Fan(s), Vaulted Ceiling(s), Closet, Flooring - Wood, Recessed Lighting
- Level: Second
- Area: 528.9
- Dimensions: 25.8 x 20.5
Kitchen
- Features: Ceiling Fan(s), Flooring - Laminate, Balcony / Deck, Countertops - Stone/Granite/Solid, Kitchen Island, Breakfast Bar / Nook, Open Floorplan, Recessed Lighting, Slider, Stainless Steel Appliances, Wine Chiller, Gas Stove, Lighting - Pendant, Crown Molding
- Level: First
- Area: 586.43
- Dimensions: 29.2 x 20.08
Living room
- Features: Flooring - Wood, Open Floorplan, Recessed Lighting, Lighting - Sconce, Lighting - Overhead, Crown Molding
- Level: First
- Area: 344.17
- Dimensions: 12.7 x 27.1
Heating
- Forced Air, Natural Gas
Cooling
- Central Air
Appliances
- Included: Gas Water Heater, Range, Dishwasher, Disposal, Microwave, Refrigerator, Wine Refrigerator, Washer/Dryer, Vacuum System, Range Hood, Stainless Steel Appliance(s), Gas Cooktop
- Laundry: Bathroom - Half, Flooring - Stone/Ceramic Tile, Gas Dryer Hookup, Washer Hookup, Lighting - Sconce, Lighting - Overhead, First Floor, Electric Dryer Hookup
Features
- Open Floorplan, Lighting - Overhead, Crown Molding, Storage, Walk-In Closet(s), Closet, Recessed Lighting, Dining Area, Pantry, Slider, Bathroom - Half, Bathroom - With Shower Stall, Lighting - Sconce, Pedestal Sink, Entrance Foyer, Entry Hall, Bonus Room, Kitchen, Bathroom, Central Vacuum
- Flooring: Wood, Carpet, Laminate, Hardwood, Flooring - Stone/Ceramic Tile, Flooring - Wall to Wall Carpet, Flooring - Vinyl
- Basement: Full,Finished,Walk-Out Access,Interior Entry,Sump Pump
- Number of fireplaces: 2
- Fireplace features: Living Room, Master Bedroom
Interior area
- Total structure area: 4,471
- Total interior livable area: 4,471 sqft
- Finished area above ground: 3,376
- Finished area below ground: 1,095
Property
Parking
- Total spaces: 6
- Parking features: Attached, Garage Door Opener, Storage, Paved Drive, Off Street, Paved
- Attached garage spaces: 2
- Uncovered spaces: 4
Features
- Patio & porch: Deck, Patio
- Exterior features: Deck, Patio, Balcony, Pool - Above Ground, Rain Gutters, Storage, Sprinkler System, Fenced Yard
- Has private pool: Yes
- Pool features: Above Ground
- Fencing: Fenced
Lot
- Size: 0.44 Acres
- Features: Level
Details
- Parcel number: 3533057
- Zoning: 8
Construction
Type & style
- Home type: SingleFamily
- Architectural style: Colonial
- Property subtype: Single Family Residence
Materials
- Frame
- Foundation: Concrete Perimeter
- Roof: Shingle
Condition
- Remodeled
- Year built: 2002
Utilities & green energy
- Electric: Circuit Breakers
- Sewer: Public Sewer
- Water: Public
- Utilities for property: for Electric Range, for Electric Dryer, Washer Hookup
Community & HOA
Community
- Features: Public Transportation, Shopping, Pool, Tennis Court(s), Park, Walk/Jog Trails, Stable(s), Golf, Medical Facility, Conservation Area, Highway Access, House of Worship, Private School, Public School, University
HOA
- Has HOA: No
Location
- Region: Chicopee
Financial & listing details
- Price per square foot: $153/sqft
- Tax assessed value: $762,000
- Annual tax amount: $11,552
- Date on market: 5/24/2026
- Exclusions: Commercial Refrigerator And Freezer In Basement
- Road surface type: Paved
Price history
| Date | Event | Price |
|---|---|---|
| 10/1/2026 | Sold | $685,000-2.1%$153/sqft |
Source: MLS PIN #73498399 Report a problem | ||
| 8/17/2026 | Pending sale | $700,000$157/sqft |
Source: MLS PIN #73498399 Report a problem | ||
| 7/31/2026 | Price change | $700,000-4.1%$157/sqft |
Source: MLS PIN #73498399 Report a problem | ||
| 4/8/2026 | Listed for sale | $729,900-7.6%$163/sqft |
Source: MLS PIN #73498399 Report a problem | ||
| 10/16/2025 | Listing removed | $789,900$177/sqft |
Source: MLS PIN #73404330 Report a problem | ||
| 9/16/2025 | Price change | $789,900-1.3%$177/sqft |
Source: MLS PIN #73404330 Report a problem | ||
| 7/15/2025 | Listed for sale | $799,900$179/sqft |
Source: MLS PIN #73404330 Report a problem | ||
Public tax history
| Year | Property taxes | Tax assessment |
|---|---|---|
| 2025 | $11,552 +5.5% | $762,000 +2.7% |
| 2024 | $10,947 +8.2% | $741,700 +11% |
| 2023 | $10,119 +2.4% | $667,900 +14.8% |
| 2022 | $9,883 +1.7% | $581,700 +5.4% |
| 2021 | $9,717 0% | $551,800 +4.5% |
| 2020 | $9,717 +10.1% | $527,900 +7.4% |
| 2019 | $8,827 +2.7% | $491,500 +4.7% |
| 2018 | $8,597 +20.9% | $469,500 +14.3% |
| 2017 | $7,111 +0.7% | $410,800 -1.7% |
| 2016 | $7,063 -2.6% | $417,700 +1.1% |
| 2015 | $7,249 +88.6% | $413,300 |
| 2014 | $3,844 -41.8% | $413,300 -1.4% |
| 2013 | $6,600 +1.7% | $419,300 -3.5% |
| 2012 | $6,490 +1.8% | $434,700 |
| 2011 | $6,373 +6.6% | $434,700 -0.9% |
| 2010 | $5,978 +11.8% | $438,600 +8.3% |
| 2009 | $5,347 +2.8% | $405,100 -3.7% |
| 2008 | $5,201 +18.7% | $420,800 +22.6% |
| 2007 | $4,381 +6.3% | $343,300 +9% |
| 2006 | $4,122 -2.3% | $314,900 +1.8% |
| 2005 | $4,217 +13.3% | $309,200 +44.8% |
| 2004 | $3,721 | $213,500 |
Find assessor info on the county website
Neighborhood: 01020
Nearby homes
- $435,6003 bd2 ba2.3k sqft225 Fuller Rd, Chicopee, MA 01020Off Market
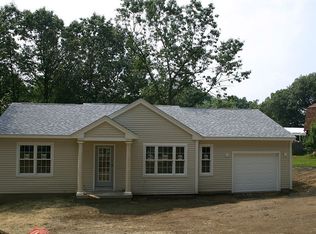
- $518,8003 bd2 ba2.6k sqft211 Fuller Rd, Chicopee, MA 01020Off Market
- $230,0002 bd1 ba1.1k sqft251 Fuller Rd, Chicopee, MA 01020Pending
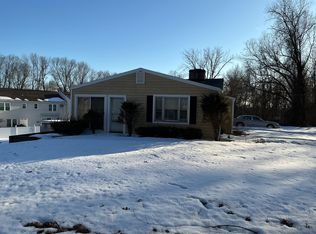
- $363,1003 bd1 ba1k sqft8 Virginia Ave, Chicopee, MA 01020Off Market
- $351,3005 bd2 ba1.7k sqft220 Fuller Rd, Chicopee, MA 01020Off Market
- $292,2002 bd1 ba1.2k sqft18 Virginia Ave, Chicopee, MA 01020Off Market
- $445,0003 bd2 ba1.6k sqft11 David St, Chicopee, MA 01020Off Market
- $372,9003 bd2 ba1.5k sqft10 David St, Chicopee, MA 01020Off Market
Nearby schools
GreatSchools rating
- 5/10Litwin Elementary SchoolGrades: K-5Distance: 2.3 mi
- 4/10Bellamy Middle SchoolGrades: 6-8Distance: 2 mi
- 2/10Chicopee High SchoolGrades: 9-12Distance: 1.4 mi
Schools provided by the listing agent
- Elementary: Barry
- Middle: Bellamy
- High: Chicopee High
Source: MLS PIN. This data may not be complete. We recommend contacting the local school district to confirm school assignments for this home.
Sell for more on Zillow
Get a Zillow Showcase℠ listing at no additional cost and you could sell for .
$685,600
2% more
+$13,712
With Zillow Showcase(estimated)
$699,312
Sell for more on Zillow
Get a Zillow Showcase℠ listing at no additional cost and you could sell for .
$685,600
2% more
+$13,712
With Zillow Showcase(estimated)
$699,312
- Massachusetts
- Hampden County
- Chicopee
- 01020
- 239 Fuller Rd
