Skip main navigation
Active
  • Listed by: Coldwell Banker Realty Nashua • William Goddard
    Price cut: $30K (7/10)
    $599,900

    239 Gibbons Highway, Wilton, NH 03086

    4beds
    1,984sqft
    : 
    Loading
    Get pre-qualified
    Multi Family
    Built in 2019
    -- sqft lot
    $596,800 Zestimate®
    $302/sqft
    $-- HOA

    What's special

    One-car garage underFirst floor half bathCentral airOversized closet
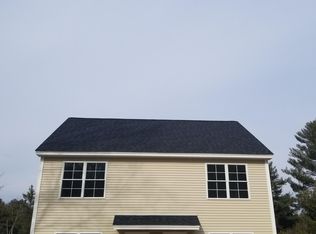
    Excellent investment opportunity in Wilton! Built in 2019, this super clean side-by-side duplex offers two well-designed units, each with 992 sq. ft., 2 bedrooms, 1.5 baths, a one-car garage under, and central air. The main level features an open concept kitchen to living room area and you will discover SS appliances (fridge, dishwasher, and electric range) in the kitchens of each unit, and a first floor half bath. Upstairs there are two sizable bedrooms, one with an oversized closet, and a full bath and stackable laundry up there as well! The property is served by municipal sewer and private well and features a large, level backyard with plenty of usable outdoor space. Both units are currently rented, generating approximately $4,100 per month, with tenants paying their own heat, electric, cable, and internet making this an attractive low-maintenance income property. A terrific opportunity for an investor looking for newer construction and strong rental income in a convenient Wilton location. Day before notice required for showings.
    31 days
    |
    807
    |
    54
    |

    Zillow last checked:

    Listing updated:

    Listed by:

    William Goddard,

    Coldwell Banker Realty Nashua Cell:603-566-4316

    Source: PrimeMLS,MLS#: 5095644MLS Logo

    Loading...

      Facts & features

      Interior

      Bedrooms & bathrooms
      • Bedrooms: 4
      • Bathrooms: 4
      • Full bathrooms: 2
      Heating
      • Propane, Hot Air
      Cooling
      • Central Air
      Appliances
      • Included: Electric Water Heater
      Features
      • Flooring: Carpet, Vinyl Plank
      • Basement: Storage Space,Unfinished,Walkout,Walk-Out Access
      Interior area
      • Total structure area: 2,976
      • Total interior livable area: 1,984 sqft
      • Finished area above ground: 1,984
      • Finished area below ground: 0

      Property

      Parking
      • Total spaces: 1
      • Parking features: Gravel, Garage
      • Garage spaces: 1
      Features
      • Levels: Two
      • Frontage length: Road frontage: 190
      Lot
      • Size: 1 Acres
      • Features: Rolling Slope
      Details
      • Parcel number: WLTNM000LL0028U2
      • Zoning description: RD

      Construction

      Type & style
      • Home type: MultiFamily
      • Property subtype: Multi Family
      Materials
      • Vinyl Siding
      • Foundation: Concrete
      • Roof: Architectural Shingle
      Condition
      • New construction: No
      • Year built: 2019

      Utilities & green energy

      • Electric: Circuit Breakers
      • Sewer: 1000 Gallon, Public Sewer
      • Water: Drilled Well, Private
      • Utilities for property: Cable Available

      Community & HOA

      Location
      • Region: Wilton

      Financial & listing details

      • Price per square foot: $302/sqft
      • Tax assessed value: $411,800
      • Annual tax amount: $11,110
      • Date on market: 6/19/2026
      • Road surface type: Paved

        Estimated market value

        $596,800

        $567,000 - $627,000

        $3,101/mo

        Price history

        DateEventPrice
        7/10/2026Price change$599,900-4.8%$302/sqft
        Source: PrimeMLS #5095644 Report a problem
        6/19/2026Listed for sale$629,900+180%$317/sqft
        Source: PrimeMLS #5095644 Report a problem
        6/23/2006Sold$225,000$113/sqft
        Source: Public Record Report a problem

        Public tax history

        YearProperty taxesTax assessment
        2024$10,241 +12%$411,800
        2023$9,142 +7.5%$411,800
        2022$8,508 +7.5%$411,800
        2021$7,915 +7.2%$411,800 +63.9%
        2020$7,386 +341.5%$251,300 +336.3%
        2019$1,673 +1%$57,600
        2018$1,657 +5.9%$57,600
        2017$1,565 +3.2%$57,600
        2016$1,517 -5.2%$57,600 -5.3%
        2015$1,601 +2%$60,800
        2014$1,569 -0.8%$60,800
        2013$1,582 +2.6%$60,800
        2012$1,542 $60,800
        Find assessor info on the county website

        Monthly payment

        Est. payment

        Payment breakdown

        Explore the cost of this home by adjusting the details. Changes won't be saved.
        All calculations are estimates and provided by Zillow, Inc. for informational purposes only. Actual amounts may vary.
        HOA fees may include property taxes on listings classified as Co-Ops. Contact the listing agent and/or owner for fee details.
        Mortgage interest rates are dependent on a number of factors, including credit score, down payment, and repayment length. Interest rate data provided by Zillow Group Marketplace, Inc. as of 1/1/1970 from various mortgage lenders with which we have lead or other similar arrangements; the Estimated Payment is an average of those rates.
        See how much you could borrow to make a competitive offer.

        Climate risks

        Neighborhood: 03086

        Getting around

        13 / 100
        Car-Dependent
        5 / 100
        Somewhat Bikeable

        Nearby schools

        GreatSchools rating
        Schools provided by the listing agent
        • Elementary: Florence Rideout Elementary
        • Middle: Wilton-Lyndeboro Cooperative
        • High: Wilton-Lyndeboro Sr. High
        • District: Wilton-Lyndeborough

        Source: PrimeMLS. This data may not be complete. We recommend contacting the local school district to confirm school assignments for this home.

        A local agent can set up tours, give advice and negotiate with sellers.

        Browse local experts

        Similar homes