Skip main navigation
Sold for $1,235,000
Street View
  • $1,235,000

    239 Glade View Ct, Winston Salem, NC 27101

    5beds
    5,101sqft
    Stick/Site Built, Residential, Single Family Residence
    Built in 2016
    0.24 Acres Lot
    $1,229,700 Zestimate®
    $--/sqft
    $4,184 Estimated rent

    Home value

    $1,229,700

    $1.13M - $1.34M

    $4,184/mo

    Zestimate® history
    Loading
    Loading...

    Owner options

    List your home for rent

    $4,184/mo

    Rent Zestimate®

    Find your next renter with Zillow Rental Manager. Plus, with online applications, you can quickly screen prospective tenants – for free.

    Learn more

    $4,184/mo

    Rent Zestimate®

    Refinance and save

    $7,787/mo

    Est. payment

    Refinancing to a lower rate could help reduce your monthly payments and save thousands over the life of the loan.

    See today's rates

    $7,787/mo

    Est. payment

    Explore your selling options

    Work with a Zillow partner agent

    Leverage their expertise and Zillow's premium Showcase listings to get your home seen by more buyers.

    Get started

    List with your own agent

    Get your home in front of millions of buyers by listing it on Zillow.

    Learn how to do it

    Sell it yourself

    Take full control of how buyers see your home on Zillow by listing For Sale by Owner (FSBO).

    List your home

    What's special

    Two fireplacesGenerous covered porchRich quartersawn oakLarge eat-in kitchenHandcrafted rockwood reproduction tilesMahogany detailsCustom built-ins
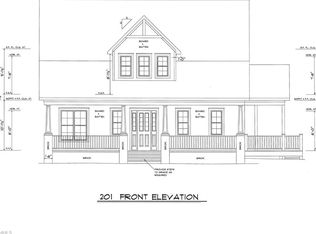
    Incredible new price on this recently constructed "historic" home in West End! 5-bedroom, 5.5-bath Craftsman is a rare blend of architectural soul & modern comfort. Find rich quartersawn oak & mahogany details, custom built-ins, & two fireplaces featuring handcrafted Rockwood reproduction tiles. Main-level primary suite is a true retreat, complete with 2 walk-in closets & fireplace. Love to entertain? The large eat-in kitchen flows seamlessly to a generous covered porch—ideal for hosting dinners or relaxing with a book. The lower level stuns with soaring 15-foot ceilings, a Gamble House-inspired theater, and plenty of room for a golf simulator, gym, or dream hobby space. The garage and woodshop offer even more flexibility, equipped with motorized storage lifts; easily adaptable to suit your lifestyle. Located close to restaurants, shops, and parks, this one-of-a-kind home is not just a place to live—it’s a lifestyle you won’t find anywhere else. 2025 Tax Value/2024 Tax Rate.

    Zillow last checked:

    Listing updated:

    Listed by:

    Clare Fader 336-575-7262,

    Fader Real Estate at ERA Live Moore

    Bought with:

    Thomas McAbee, 326196

    Fader Real Estate at ERA Live Moore

    Source: Triad MLS,MLS#: 1161622MLS LogoOriginating MLS: Winston-Salem

    Facts & features

    Interior

    Bedrooms & bathrooms
    • Bedrooms: 5
    • Bathrooms: 6
    • Full bathrooms: 5
    • 1/2 bathrooms: 1
    • Main level bathrooms: 2
    Primary bedroom
    • Level: Main
    • Dimensions: 18.17 x 15.75
    Bedroom 2
    • Level: Second
    • Dimensions: 13.42 x 13.42
    Bedroom 3
    • Level: Second
    • Dimensions: 13.5 x 13.17
    Bedroom 4
    • Level: Second
    • Dimensions: 16 x 14.67
    Bedroom 5
    • Level: Second
    • Dimensions: 15.17 x 12.25
    Den
    • Level: Basement
    • Dimensions: 18.58 x 14
    Dining room
    • Level: Main
    • Dimensions: 12.92 x 12.17
    Entry
    • Level: Main
    • Dimensions: 10.17 x 6.83
    Exercise room
    • Level: Basement
    • Dimensions: 10.5 x 4.83
    Other
    • Level: Basement
    • Dimensions: 17 x 15.83
    Kitchen
    • Level: Main
    • Dimensions: 19.25 x 14.25
    Laundry
    • Level: Second
    • Dimensions: 11.42 x 6.75
    Living room
    • Level: Main
    • Dimensions: 19.42 x 13.92
    Loft
    • Level: Second
    • Dimensions: 20.5 x 16.08
    Other
    • Level: Basement
    • Dimensions: 10.17 x 9.75
    Other
    • Level: Basement
    • Dimensions: 17.25 x 14
    Heating
    • Forced Air, Multiple Systems, Natural Gas
    Cooling
    • Central Air, Multi Units
    Appliances
    • Included: Dishwasher, Gas Cooktop, Ice Maker, Free-Standing Range, Range Hood, Electric Water Heater
    • Laundry: Dryer Connection, Laundry Room, Washer Hookup
    Features
    • Built-in Features, Ceiling Fan(s), Dead Bolt(s), Freestanding Tub, Kitchen Island, Pantry, Separate Shower, Solid Surface Counter, Sound System, Wet Bar
    • Flooring: Carpet, Tile, Wood
    • Doors: Insulated Doors
    • Windows: Insulated Windows
    • Basement: Partially Finished, Basement
    • Number of fireplaces: 2
    • Fireplace features: Gas Log, Living Room, Primary Bedroom
    Interior area
    • Total structure area: 5,971
    • Total interior livable area: 5,101 sqft
    • Finished area above ground: 3,672
    • Finished area below ground: 1,429

    Property

    Parking
    • Total spaces: 2
    • Parking features: Driveway, Garage, Paved, Garage Faces Rear, Basement
    • Attached garage spaces: 2
    • Has uncovered spaces: Yes
    Features
    • Levels: Two
    • Stories: 2
    • Patio & porch: Porch
    • Pool features: Community
    • Fencing: Fenced
    Lot
    • Size: 0.24 Acres
    • Features: City Lot, Level, Subdivided, Subdivision
    Details
    • Parcel number: 6825764473
    • Zoning: RM8-5
    • Special conditions: Owner Sale

    Construction

    Type & style
    • Home type: SingleFamily
    • Property subtype: Stick/Site Built, Residential, Single Family Residence
    Materials
    • Cement Siding
    Condition
    • Year built: 2016

    Utilities & green energy

    • Sewer: Public Sewer
    • Water: Public

    Community & HOA

    Community
    • Security: Security System, Carbon Monoxide Detector(s), Smoke Detector(s)
    • Subdivision: West End
    HOA
    • Has HOA: Yes
    • HOA fee: $500 annually
    Location
    • Region: Winston Salem

    Financial & listing details

    • Tax assessed value: $1,770,000
    • Annual tax amount: $16,135
    • Date on market: 11/7/2024
    • Cumulative days on market: 216 days
    • Listing agreement: Exclusive Right To Sell
    • Exclusions: Chandelier In Mudroom, Golf Simulator; Copper Lights

    Price history

    DateEventPrice
    7/7/2025Sold$1,235,000-4.6%
    Source: Triad MLS #1161622 Report a problem
    6/7/2025Pending sale$1,295,000
    Source: Triad MLS #1161622 Report a problem
    4/10/2025Price change$1,295,000-5.8%
    Source: Triad MLS #1161622 Report a problem
    2/5/2025Price change$1,375,000-1.4%
    Source: Triad MLS #1161622 Report a problem
    11/7/2024Listed for sale$1,395,000+41.6%
    Source: Triad MLS #1161622 Report a problem
    1/5/2017Sold$985,408
    Source: Triad MLS #768440 Report a problem

    Public tax history

    YearProperty taxesTax assessment
    2025-- $1,770,000 +53.9%
    2024$16,135 +4.8%$1,150,200
    2023$15,399 +1.9%$1,150,200
    2022$15,111 +1.8%$1,150,200
    2021$14,840 +6.3%$1,150,200 +13.8%
    2020$13,958 -0.7%$1,010,800
    2019$14,059 +5.3%$1,010,800
    2018$13,352 $1,010,800 +866.1%
    2016-- $104,625
    Find assessor info on the county website

    Neighborhood: Westend

    Nearby schools

    GreatSchools rating
    Get a cash offer in 3 minutes
    Find out how much your home could sell for in as little as 3 minutes with a no-obligation cash offer.
    Estimated market value
    $1,229,700
    Get a cash offer in 3 minutes
    Find out how much your home could sell for in as little as 3 minutes with a no-obligation cash offer.
    Estimated market value
    $1,229,700