Welcome to your new haven! This delightful 3-bedroom, 1.5-bathroom row home seamlessly marries contemporary updates with timeless allure. Its newer roof not only enhances its visual appeal but also offers a sense of security. Upon stepping inside, you'll be greeted by a meticulously renovated interior that exudes craftsmanship from every angle. The main floor encompasses a generous living space, ideal for unwinding or hosting guests. The kitchen has been thoughtfully modernized, featuring sleek countertops, stainless steel appliances, and ample storage. Upstairs, three cozy bedrooms await, accommodating a growing family or serving as versatile home offices. The fully remodeled bathroom on this level combines style with practicality. But there's more to discover! The finished basement adds even more flexibility, whether you desire a cozy family room, a home gym, or a playroom. It offers walk-out access to the backyard, which boasts a low-maintenance design, a private parking spot, and an oversized storage shed. The friendly community and convenient location make this neighborhood a standout, with shopping, dining, and parks just a stone's throw away. Don't miss the chance to call this impeccably maintained gem your own. Schedule a viewing today to experience the perfect blend of comfort, style, and functionality in this row home treasure!
Sold for $250,000
$250,000
239 Gramercy Dr, Clifton Heights, PA 19018
3beds
1,152sqft
Townhouse
Built in 1949
1,742 Square Feet Lot
$282,400 Zestimate®
$217/sqft
$2,147 Estimated rent
Home value
$282,400
$268,000 - $297,000
$2,147/mo
Zestimate® history
Owner options
List your home for rent
$2,147/mo
Rent Zestimate®
Find your next renter with Zillow Rental Manager. Plus, with online applications, you can quickly screen prospective tenants – for free.
$2,147/mo
Rent Zestimate®
Refinance and save
$1,827/mo
Est. payment
Refinancing to a lower rate could help reduce your monthly payments and save thousands over the life of the loan.
$1,827/mo
Est. payment
Explore your selling options
Work with a Zillow partner agent
Leverage their expertise and Zillow's premium Showcase listings to get your home seen by more buyers.
Get startedList with your own agent
Get your home in front of millions of buyers by listing it on Zillow.
Learn how to do itSell it yourself
Take full control of how buyers see your home on Zillow by listing For Sale by Owner (FSBO).
List your homeWhat's special
Zillow last checked:
Listing updated:
Listed by:
Sunita Lovina 215-450-2542,
RE/MAX Total - Fairless Hills
Bought with:
Mariel Gniewoz, 336535
Keller Williams Real Estate-Montgomeryville
Kelly Delikat, RS342213
Keller Williams Real Estate-Montgomeryville
Source: Bright MLS,MLS#: PADE2054850
Facts & features
Interior
Bedrooms & bathrooms
- Bedrooms: 3
- Bathrooms: 2
- Full bathrooms: 1
- 1/2 bathrooms: 1
- Main level bathrooms: 2
- Main level bedrooms: 3
Basement
- Area: 0
Heating
- Hot Water, Natural Gas
Cooling
- Central Air, Natural Gas
Appliances
- Included: Electric Water Heater
Features
- Basement: Finished
- Has fireplace: No
Interior area
- Total structure area: 1,152
- Total interior livable area: 1,152 sqft
- Finished area above ground: 1,152
- Finished area below ground: 0
Property
Parking
- Parking features: Alley Access, On Street
- Has uncovered spaces: Yes
Accessibility
- Accessibility features: None
Features
- Levels: Two
- Stories: 2
- Pool features: None
Lot
- Size: 1,742 Square Feet
- Dimensions: 16.00 x 120.00
Details
- Additional structures: Above Grade, Below Grade
- Parcel number: 16130190800
- Zoning: R10
- Special conditions: Standard
Construction
Type & style
- Home type: Townhouse
- Architectural style: Colonial
- Property subtype: Townhouse
Materials
- Brick
- Foundation: Other
Condition
- New construction: No
- Year built: 1949
Utilities & green energy
- Sewer: Public Sewer
- Water: Public
Community & HOA
Community
- Subdivision: Westbrook Park
HOA
- Has HOA: No
Location
- Region: Clifton Heights
- Municipality: UPPER DARBY TWP
Financial & listing details
- Price per square foot: $217/sqft
- Tax assessed value: $127,520
- Annual tax amount: $5,198
- Date on market: 10/2/2023
- Listing agreement: Exclusive Right To Sell
- Inclusions: Washer, Dryer
- Exclusions: Refridgerator
- Ownership: Fee Simple
Price history
| Date | Event | Price |
|---|---|---|
| 12/22/2023 | Listing removed | -- |
Source: Zillow Rentals Report a problem | ||
| 12/11/2023 | Price change | $2,300-4.2%$2/sqft |
Source: Zillow Rentals Report a problem | ||
| 11/13/2023 | Listed for rent | $2,400$2/sqft |
Source: Zillow Rentals Report a problem | ||
| 11/8/2023 | Sold | $250,000-7.4%$217/sqft |
Source:  Bright MLS #PADE2054850 Report a problem Bright MLS #PADE2054850 Report a problem | ||
| 10/14/2023 | Contingent | $269,900$234/sqft |
Source: Bright MLS #PADE2054850 Report a problem | ||
| 10/2/2023 | Listed for sale | $269,900+45.9%$234/sqft |
Source: Bright MLS #PADE2054850 Report a problem | ||
| 11/16/2020 | Sold | $185,000-2.6%$161/sqft |
Source: Public Record Report a problem | ||
| 10/7/2020 | Pending sale | $189,900$165/sqft |
Source: D.C. Casper Real Estate #PADE528714 Report a problem | ||
| 10/1/2020 | Listed for sale | $189,900$165/sqft |
Source: D.C. Casper Real Estate #PADE528714 Report a problem | ||
| 9/20/2020 | Pending sale | $189,900$165/sqft |
Source: D.C. Casper Real Estate #PADE528714 Report a problem | ||
| 9/14/2020 | Listed for sale | $189,900+98.8%$165/sqft |
Source: D.C. Casper Real Estate #PADE528714 Report a problem | ||
| 7/30/2020 | Sold | $95,500+3.8%$83/sqft |
Source: Agent Provided Report a problem | ||
| 6/17/2020 | Listed for sale | $92,000$80/sqft |
Source: Premier Real Estate Inc #PADE519828 Report a problem | ||
| 6/11/2020 | Pending sale | $92,000$80/sqft |
Source: Premier Real Estate Inc #PADE519828 Report a problem | ||
| 6/3/2020 | Listed for sale | $92,000+4900%$80/sqft |
Source: Premier Real Estate Inc #PADE519828 Report a problem | ||
| 1/28/2020 | Sold | $1,840-98.2%$2/sqft |
Source: Public Record Report a problem | ||
| 1/24/2020 | Listed for sale | $102,000$89/sqft |
Source: Homepath Report a problem | ||
Public tax history
| Year | Property taxes | Tax assessment |
|---|---|---|
| 2025 | $5,581 +3.5% | $127,520 |
| 2024 | $5,393 +1% | $127,520 |
| 2023 | $5,342 +2.8% | $127,520 |
| 2022 | $5,199 | $127,520 |
| 2021 | $5,199 +1083.3% | $127,520 +58.5% |
| 2020 | $439 -91.4% | $80,450 |
| 2019 | $5,113 +1.2% | $80,450 |
| 2018 | $5,054 +1021.8% | $80,450 |
| 2017 | $451 | $80,450 |
| 2016 | $451 | $80,450 |
| 2015 | $451 | $80,450 |
| 2014 | $451 +2.8% | $80,450 |
| 2013 | $438 +2.8% | $80,450 |
| 2012 | $426 +2.3% | $80,450 |
| 2011 | $417 +2% | $80,450 |
| 2010 | $408 +7.5% | $80,450 |
| 2009 | $380 -2% | $80,450 |
| 2008 | $388 +8.3% | $80,450 |
| 2007 | $358 | $80,450 |
| 2006 | $358 | $80,450 |
| 2005 | $358 | $80,450 |
| 2004 | $358 +8.5% | $80,450 |
| 2003 | $330 +7.9% | $80,450 |
| 2002 | $306 | $80,450 |
| 2000 | $306 | $80,450 |
Find assessor info on the county website
Neighborhood: 19018
Nearby homes
- $239,6003 bd1 ba1.1k sqft237 Gramercy Dr, Clifton Heights, PA 19018Off Market
- $262,2003 bd2 ba1.1k sqft241 Gramercy Dr, Clifton Heights, PA 19018Off Market
- $255,0003 bd2 ba1.1k sqft243 Gramercy Dr, Clifton Heights, PA 19018Sold
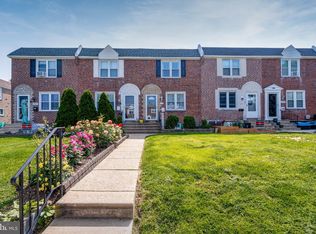
- $232,5003 bd1 ba1.1k sqft235 Gramercy Dr, Clifton Heights, PA 19018Sold

- $287,0003 bd2 ba1.6k sqft245 Gramercy Dr, Clifton Heights, PA 19018Sold
- $251,1003 bd1 ba1.1k sqft233 Gramercy Dr, Clifton Heights, PA 19018Off Market
- $282,1003 bd1 ba1.1k sqft247 Gramercy Dr, Clifton Heights, PA 19018Off Market
- $258,0003 bd2 ba1.1k sqft231 Gramercy Dr, Clifton Heights, PA 19018Off Market
Nearby schools
GreatSchools rating
- 3/10Westbrook Park El SchoolGrades: K-5Distance: 0.1 mi
- 3/10Drexel Hill Middle SchoolGrades: 6-8Distance: 1.9 mi
- 3/10Upper Darby Senior High SchoolGrades: 9-12Distance: 2.1 mi
Schools provided by the listing agent
- District: Upper Darby
Source: Bright MLS. This data may not be complete. We recommend contacting the local school district to confirm school assignments for this home.
Get a cash offer in 3 minutes
Find out how much your home could sell for in as little as 3 minutes with a no-obligation cash offer.
Estimated market value
$282,400
Get a cash offer in 3 minutes
Find out how much your home could sell for in as little as 3 minutes with a no-obligation cash offer.
Estimated market value
$282,400
- Pennsylvania
- Delaware County
- Clifton Heights
- 19018
- 239 Gramercy Dr
Nearby cities
Nearby zip codes
Other Clifton Heights Topics
