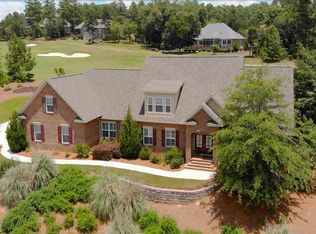
Stunning Lakefront Home in The Reserve at Woodside. Experience refined living in this exceptional lakefront home combining timeless elegance, luxurious finishes, and captivating views, nestled on a quiet cul-de-sac street within one of Aiken's most sought-after communities.
Main Level Living:
Step into a gracious entryway that opens to a formal dining room perfect for entertaining and leading seamlessly into a spectacular great room accented by a custom-designed fireplace and expansive windows framing the serene lake beyond.
The gourmet kitchen is a chef's dream, appointed with top-of-the-line stainless-steel appliances including Bosch double ovens, warming drawer, drawer microwave, and Silence Plus dishwasher, a Samsung four-door refrigerator/freezer, Koldfront dual-zone wine refrigerator, and a Frigidaire refrigerator/freezer in the spacious walk-in pantry. Gleaming quartz countertops, marble backsplashes, and a charming breakfast nook overlooking the water balance beauty and function.
The primary suite offers peaceful lakefront vistas complemented by motorized custom shades and dual walk-in closets. The spa-inspired ensuite bath features granite vanities, a walk-in tiled shower, and a luxurious soaking tub designed for relaxation. Also on the main level are a private home office, a guest suite with ensuite bath and walk-in closet, a large laundry room with Samsung washer and dryer on pedestals, and access to a screened porch and Trex deck, both enhanced by motorized awnings, perfect for enjoying the tranquil views year-round.
Lower Level:
The walk-out lower level extends the home's comfort and versatility with a spacious living area ideal for a family room, media space, or home gym. Two guest suites, each with a private bath, offer comfort and privacy, while a dedicated storage area includes a Whirlpool refrigerator/freezer. Every room captures the same breathtaking lake panorama.
This remarkable home is equipped with a new Trane AC evaporator and condenser (main level), a Briggs & Stratton whole-house generator, and extensive professional landscaping with accent lighting that beautifully highlights the property's exterior. The oversized garage includes a Titan Coatings epoxy floor, Mitsubishi mini-split HVAC system, and a 50 AMP EV charging outlet, ideal for modern living.
Thoughtful design, impeccable craftsmanship, and unparalleled lake views make this home truly one-of-a-kind home is a perfect retreat for those who seek sophistication, comfort, and timeless beauty.
Sold for $1,025,000
$1,025,000
239 Grassy Creek Ln, Aiken, SC 29803
4beds
3,767sqft
Single Family Residence
Built in 2014
0.32 Acres Lot
$1,028,500 Zestimate®
$272/sqft
$3,618 Estimated rent
Home value
$1,028,500
$977,000 - $1.08M
$3,618/mo
Zestimate® history
Owner options
List your home for rent
$3,618/mo
Rent Zestimate®
Find your next renter with Zillow Rental Manager. Plus, with online applications, you can quickly screen prospective tenants – for free.
$3,618/mo
Rent Zestimate®
Refinance and save
$7,236/mo
Est. payment
Refinancing to a lower rate could help reduce your monthly payments and save thousands over the life of the loan.
$7,236/mo
Est. payment
Explore your selling options
Work with a Zillow partner agent
Leverage their expertise and Zillow's premium Showcase listings to get your home seen by more buyers.
Get startedList with your own agent
Get your home in front of millions of buyers by listing it on Zillow.
Learn how to do itSell it yourself
Take full control of how buyers see your home on Zillow by listing For Sale by Owner (FSBO).
List your homeWhat's special
Bosch double ovensMotorized custom shadesKoldfront dual-zone wine refrigeratorMarble backsplashesWarming drawerGleaming quartz countertopsSpa-inspired ensuite bath
Zillow last checked:
Listing updated:
Listed by:
Sandra Willis 803-646-0981,
Woodside - Aiken Realty LLC
Bought with:
The Cline Team
Meybohm Real Estate - Aiken
Source: Aiken MLS,MLS#: 221093
Facts & features
Interior
Bedrooms & bathrooms
- Bedrooms: 4
- Bathrooms: 5
- Full bathrooms: 4
- 1/2 bathrooms: 1
Heating
- Electric, Gas Pack, Heat Pump
Cooling
- See Remarks, Central Air, Electric
Appliances
- Included: See Remarks, Microwave, Self Cleaning Oven, Tankless Water Heater, Washer, Refrigerator, Gas Water Heater, Cooktop, Dishwasher, Disposal, Dryer
Features
- Snack Bar, Solid Surface Counters, Walk-In Closet(s), Bedroom on 1st Floor, Cathedral Ceiling(s), Ceiling Fan(s), Kitchen Island, Primary Downstairs, Pantry, Eat-in Kitchen, See Remarks, High Speed Internet
- Flooring: Carpet, Hardwood, Tile
- Basement: See Remarks,Crawl Space,Finished,Game Room,Heated,Interior Entry,Walk-Out Access
- Number of fireplaces: 1
- Fireplace features: Gas, Gas Log, Great Room
Interior area
- Total structure area: 3,767
- Total interior livable area: 3,767 sqft
- Finished area above ground: 3,767
- Finished area below ground: 0
Property
Parking
- Total spaces: 2
- Parking features: See Remarks, Attached, Garage Door Opener
- Attached garage spaces: 2
Features
- Levels: Two
- Patio & porch: Deck, Porch, Screened
- Exterior features: See Remarks
- Pool features: None
- Has view: Yes
- Waterfront features: Lake
Lot
- Size: 0.32 Acres
- Features: Views, Cul-De-Sac, Landscaped, Level, On Golf Course, Sprinklers In Front, Sprinklers In Rear
Details
- Additional structures: None
- Parcel number: 1080605011
- Special conditions: Standard
- Horse amenities: None
Construction
Type & style
- Home type: SingleFamily
- Architectural style: See Remarks,Traditional
- Property subtype: Single Family Residence
Materials
- Brick Veneer
- Foundation: Pillar/Post/Pier, Slab
- Roof: Composition,Shingle
Condition
- New construction: No
- Year built: 2014
Utilities & green energy
- Sewer: Public Sewer
- Water: Public
- Utilities for property: Cable Available
Green energy
- Energy efficient items: Water Heater
Community & HOA
Community
- Features: See Remarks, Country Club, Gated, Golf, Internet Available, Lake, Pool, Tennis Court(s)
- Subdivision: Woodside-Reserve
HOA
- Has HOA: Yes
- HOA fee: $1,392 annually
Location
- Region: Aiken
Financial & listing details
- Price per square foot: $272/sqft
- Tax assessed value: $745,670
- Annual tax amount: $11,379
- Date on market: 12/31/2025
- Cumulative days on market: 139 days
- Listing terms: Contract
- Road surface type: Paved
Price history
| Date | Event | Price |
|---|---|---|
| 5/19/2026 | Sold | $1,025,000-6.8%$272/sqft |
Source:  Aiken MLS #221093 Report a problem Aiken MLS #221093 Report a problem | ||
| 5/14/2026 | Pending sale | $1,100,000$292/sqft |
Source: Aiken MLS #221093 Report a problem | ||
| 3/30/2026 | Contingent | $1,100,000$292/sqft |
Source: Aiken MLS #221093 Report a problem | ||
| 12/31/2025 | Listed for sale | $1,100,000+46.7%$292/sqft |
Source: Aiken MLS #221093 Report a problem | ||
| 4/27/2020 | Sold | $750,000+383.9%$199/sqft |
Source: Public Record Report a problem | ||
| 10/7/2013 | Sold | $155,000$41/sqft |
Source: Aiken MLS #74688 Report a problem | ||
Public tax history
| Year | Property taxes | Tax assessment |
|---|---|---|
| 2025 | $11,379 +8.5% | $44,740 |
| 2024 | $10,484 -0.1% | $44,740 |
| 2023 | $10,493 +1.2% | $44,740 |
| 2022 | $10,371 -0.1% | $44,740 |
| 2021 | $10,380 +386.9% | $44,740 +90.5% |
| 2020 | $2,132 | $23,490 |
| 2019 | -- | $23,490 |
| 2018 | $2,136 | $23,490 |
| 2017 | -- | -- |
| 2016 | -- | -- |
| 2015 | -- | -- |
| 2014 | -- | -- |
| 2013 | -- | -- |
| 2011 | -- | -- |
| 2009 | -- | -- |
| 2007 | -- | -- |
Find assessor info on the county website
Neighborhood: 29803
Nearby homes
- $1,019,3003 bd2 ba3.2k sqft229 Grassy Creek Ln, Aiken, SC 29803Off Market
- $1,093,8003 bd4 ba3.5k sqft249 Grassy Creek Ln, Aiken, SC 29803Off Market
- $209,0000.49 Acres259 Grassy Creek Ln, Aiken, SC 29803Sold

- $886,5005 bd4 ba4.2k sqft234 Grassy Creek Ln, Aiken, SC 29803Off Market
- $1,197,1003 bd4 ba4.1k sqft219 Grassy Creek Ln, Aiken, SC 29803Off Market
- $506,5600.3 Acres255 Grassy Creek Ln, Aiken, SC 29803Off Market
- $30,0000.33 Acres224 Grassy Creek Ln, Aiken, SC 29803Lot/Land
- $209,0000.49 Acres262 Grassy Creek Ln, Aiken, SC 29803Sold
Nearby schools
GreatSchools rating
- 8/10Chukker Creek Elementary SchoolGrades: PK-5Distance: 1.7 mi
- 6/10M. B. Kennedy Middle SchoolGrades: 6-8Distance: 3.6 mi
- 6/10South Aiken High SchoolGrades: 9-12Distance: 3.4 mi
Schools provided by the listing agent
- Elementary: Chukker Creek
- Middle: Aiken Intermediate 6th-Kennedy Middle 7th&8th
- High: South Aiken
Source: Aiken MLS. This data may not be complete. We recommend contacting the local school district to confirm school assignments for this home.


Get pre-qualified for a loan
At Zillow Home Loans, we can pre-qualify you in as little as 5 minutes with no impact to your credit score.An equal housing lender. NMLS #10287.
Sell for more on Zillow
Get a Zillow Showcase℠ listing at no additional cost and you could sell for .
$1,028,500
2% more
+$20,570
With Zillow Showcase(estimated)
$1,049,070
- South Carolina
- Aiken County
- Aiken
- 29803
- 239 Grassy Creek Ln
Nearby cities
Nearby zip codes
Other Aiken Topics
