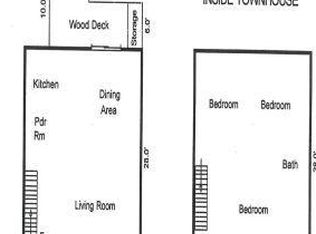
Welcome to this beautifully updated 2-bedroom, 1.5-bath townhome in the desirable Cedar Hill community of Schwenksville—Perkiomen Valley School District and no HOA fees! The main level features luxury vinyl plank flooring throughout a cozy living room that flows seamlessly into the dining area. The bright, updated kitchen boasts white shaker-style cabinets, granite countertops, a subway tile backsplash, stainless steel appliances, and a pantry. A stylish powder room completes this floor. Upstairs, you'll find two spacious bedrooms, both with walk-in closets. The modern full bath includes a large vanity and walk-in shower, plus a bonus vanity just outside—perfect for shared living. Enjoy the convenience of second-floor laundry, too! A newer sliding door leads to a fenced backyard—ideal for entertaining or your four-legged family member. The large unfinished basement is ready for your finishing touch. Major updates include a new roof (2024), water heater (2015), and Lennox HVAC. Whether you're a first-time homebuyer or looking to downsize, this move-in-ready gem offers comfort, style, and value!
Sold for $315,000
$315,000
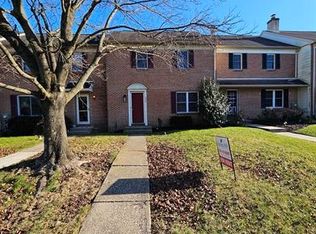
239 Grimley Rd, Schwenksville, PA 19473
2beds
1,344sqft
Townhouse
Built in 1987
3,066 Square Feet Lot
$325,600 Zestimate®
$234/sqft
$2,189 Estimated rent
Home value
$325,600
$303,000 - $352,000
$2,189/mo
Zestimate® history
Owner options
List your home for rent
$2,189/mo
Rent Zestimate®
Find your next renter with Zillow Rental Manager. Plus, with online applications, you can quickly screen prospective tenants – for free.
$2,189/mo
Rent Zestimate®
Refinance and save
$2,018/mo
Est. payment
Refinancing to a lower rate could help reduce your monthly payments and save thousands over the life of the loan.
$2,018/mo
Est. payment
Explore your selling options
Work with a Zillow partner agent
Leverage their expertise and Zillow's premium Showcase listings to get your home seen by more buyers.
Get startedList with your own agent
Get your home in front of millions of buyers by listing it on Zillow.
Learn how to do itSell it yourself
Take full control of how buyers see your home on Zillow by listing For Sale by Owner (FSBO).
List your homeWhat's special
White shaker-style cabinetsSecond-floor laundryFenced backyardSubway tile backsplashWalk-in closetsLarge vanityGranite countertops
Zillow last checked:
Listing updated:
Listed by:
Richelle Richet-Deane 610-322-8432,
Realty One Group Restore - Collegeville
Bought with:
Eric Tielemans, RS283814
Iron Valley Real Estate Legacy
Source: Bright MLS,MLS#: PAMC2139322
Facts & features
Interior
Bedrooms & bathrooms
- Bedrooms: 2
- Bathrooms: 2
- Full bathrooms: 1
- 1/2 bathrooms: 1
- Main level bathrooms: 1
Bedroom 1
- Level: Upper
- Area: 204 Square Feet
- Dimensions: 17 x 12
Bedroom 2
- Level: Upper
- Area: 126 Square Feet
- Dimensions: 9 x 14
Bathroom 1
- Level: Upper
Dining room
- Level: Main
- Area: 156 Square Feet
- Dimensions: 12 x 13
Half bath
- Level: Main
Kitchen
- Level: Main
- Area: 72 Square Feet
- Dimensions: 9 x 8
Living room
- Level: Main
- Area: 266 Square Feet
- Dimensions: 19 x 14
Heating
- Forced Air, Electric
Cooling
- Central Air, Electric
Appliances
- Included: Dishwasher, Disposal, Oven/Range - Electric, Stainless Steel Appliance(s), Microwave, Electric Water Heater
- Laundry: Upper Level
Features
- Basement: Full,Unfinished
- Has fireplace: No
Interior area
- Total structure area: 1,344
- Total interior livable area: 1,344 sqft
- Finished area above ground: 1,344
- Finished area below ground: 0
Property
Parking
- Total spaces: 2
- Parking features: Assigned, On Street, Parking Lot
- Has uncovered spaces: Yes
- Details: Assigned Parking
Accessibility
- Accessibility features: None
Features
- Levels: Two
- Stories: 2
- Pool features: None
Lot
- Size: 3,066 sqft
- Dimensions: 24.00 x 127.00
Details
- Additional structures: Above Grade, Below Grade
- Parcel number: 380000902194
- Zoning: R4
- Zoning description: High Density Residential
- Special conditions: Standard
Construction
Type & style
- Home type: Townhouse
- Architectural style: Straight Thru
- Property subtype: Townhouse
Materials
- Masonry
- Foundation: Concrete Perimeter
Condition
- Excellent
- New construction: No
- Year built: 1987
Utilities & green energy
- Sewer: Public Sewer
- Water: Public
Community & neighborhood
Location
- Region: Schwenksville
- Subdivision: Cedar Hill
- Municipality: LOWER FREDERICK TWP
Other
Other facts
- Listing agreement: Exclusive Right To Sell
- Listing terms: Cash,FHA,VA Loan,USDA Loan
- Ownership: Fee Simple
Price history
| Date | Event | Price |
|---|---|---|
| 8/11/2025 | Sold | $315,000+2.3%$234/sqft |
Source:  Bright MLS #PAMC2139322 Report a problem Bright MLS #PAMC2139322 Report a problem | ||
| 6/25/2025 | Pending sale | $308,000$229/sqft |
Source: Bright MLS #PAMC2139322 Report a problem | ||
| 6/16/2025 | Price change | $308,000-2.2%$229/sqft |
Source: Bright MLS #PAMC2139322 Report a problem | ||
| 5/30/2025 | Listed for sale | $315,000+61.5%$234/sqft |
Source: Bright MLS #PAMC2139322 Report a problem | ||
| 4/1/2019 | Sold | $195,000$145/sqft |
Source: Public Record Report a problem | ||
| 12/5/2018 | Listed for sale | $195,000$145/sqft |
Source: EXP Realty LLC #PAMC249610 Report a problem | ||
| 9/29/2018 | Listing removed | $195,000$145/sqft |
Source: Weichert Realtors #1002295556 Report a problem | ||
| 8/25/2018 | Listed for sale | $195,000+30%$145/sqft |
Source: Weichert Realtors #1002295556 Report a problem | ||
| 1/24/2017 | Sold | $150,000-6.2%$112/sqft |
Source: Public Record Report a problem | ||
| 10/17/2016 | Price change | $159,900-2.8%$119/sqft |
Source: RE/MAX Reliance #6832130 Report a problem | ||
| 9/6/2016 | Price change | $164,500-3.2%$122/sqft |
Source: RE/MAX Reliance #6832130 Report a problem | ||
| 7/22/2016 | Listed for sale | $169,900-12%$126/sqft |
Source: RE/MAX Reliance #6832130 Report a problem | ||
| 7/11/2006 | Sold | $193,000$144/sqft |
Source: Public Record Report a problem | ||
Public tax history
| Year | Property taxes | Tax assessment |
|---|---|---|
| 2025 | $3,968 +4.6% | $86,590 |
| 2024 | $3,795 | $86,590 |
| 2023 | $3,795 +4.4% | $86,590 |
| 2022 | $3,635 +1.5% | $86,590 |
| 2021 | $3,580 +2.3% | $86,590 |
| 2020 | $3,498 +2.3% | $86,590 |
| 2019 | $3,420 +2.5% | $86,590 |
| 2018 | $3,338 +3.1% | $86,590 |
| 2017 | $3,239 +3.4% | $86,590 |
| 2016 | $3,133 +1.9% | $86,590 |
| 2015 | $3,075 +2.2% | $86,590 |
| 2014 | $3,010 +1.5% | $86,590 |
| 2013 | $2,965 +1.9% | $86,590 |
| 2012 | $2,909 +3.1% | $86,590 |
| 2011 | $2,822 +2.5% | $86,590 |
| 2010 | $2,753 +3.3% | $86,590 |
| 2009 | $2,666 +3.9% | $86,590 |
| 2008 | $2,567 +4.2% | -- |
| 2007 | $2,464 +8.8% | -- |
| 2006 | $2,264 +8.3% | -- |
| 2005 | $2,091 +10.8% | -- |
| 2004 | $1,887 +4.1% | -- |
| 2003 | $1,812 +1.7% | -- |
| 2002 | $1,781 +10.5% | -- |
| 2000 | $1,612 +3.8% | -- |
| 1999 | $1,553 | -- |
Find assessor info on the county website
Neighborhood: Spring Mount
Nearby schools
GreatSchools rating
- 7/10Schwenksville El SchoolGrades: K-5Distance: 2 mi
- 6/10Perkiomen Valley Middle-WestGrades: 6-8Distance: 1.6 mi
- 9/10Perkiomen Valley High SchoolGrades: 9-12Distance: 4.2 mi
Schools provided by the listing agent
- Elementary: Schwenksville
- Middle: Perkiomen Valley Middle School West
- High: Perkiomen Valley
- District: Perkiomen Valley
Source: Bright MLS. This data may not be complete. We recommend contacting the local school district to confirm school assignments for this home.
Get a cash offer in 3 minutes
Find out how much your home could sell for in as little as 3 minutes with a no-obligation cash offer.
Estimated market value
$325,600
Get a cash offer in 3 minutes
Find out how much your home could sell for in as little as 3 minutes with a no-obligation cash offer.
Estimated market value
$325,600
Nearby cities
Nearby neighborhoods
Nearby zip codes
Other Schwenksville Topics
