Nestled in a quiet cul-de-sac, this spacious two-story home offers approximately 2,132 square feet of living space, featuring 4 bedrooms and 2.5 bathrooms. The open floor plan seamlessly connects a large kitchen to the living area, with a separate formal dining room-perfect for both daily living and entertaining. The oversized primary suite boasts a garden tub and stall shower for ultimate relaxation. Recent updates include a new roof and fence (4 years old), as well as a new HVAC system (3 years old), ensuring peace of mind and energy efficiency. The private, fenced backyard provides a great space for outdoor relaxation or play. Conveniently located just minutes from Lackland AFB, the Toyota plant, and other major employment centers, this home offers both comfort and a prime location.
Sold
Price Unknown
239 HALLIE CV, San Antonio, TX 78227
4beds
2,132sqft
Single Family Residence
Built in 2005
4,791 Square Feet Lot
$254,900 Zestimate®
$--/sqft
$2,257 Estimated rent
Home value
$254,900
$235,000 - $275,000
$2,257/mo
Zestimate® history
Owner options
List your home for rent
$2,257/mo
Rent Zestimate®
Find your next renter with Zillow Rental Manager. Plus, with online applications, you can quickly screen prospective tenants – for free.
$2,257/mo
Rent Zestimate®
Refinance and save
$200/mo
Est. payment
Refinancing to a lower rate could help reduce your monthly payments and save thousands over the life of the loan.
$200/mo
Est. payment
Explore your selling options
Work with a Zillow partner agent
Leverage their expertise and Zillow's premium Showcase listings to get your home seen by more buyers.
Get startedList with your own agent
Get your home in front of millions of buyers by listing it on Zillow.
Learn how to do itSell it yourself
Take full control of how buyers see your home on Zillow by listing For Sale by Owner (FSBO).
List your homeWhat's special
Open floor planSpacious two-story homeFormal dining roomQuiet cul-de-sacLarge kitchenOversized primary suitePrivate fenced backyard
Zillow last checked:
Listing updated:
Listed by:
Jacqueline Young TREC #734429 (210) 722-0597,
Premier Realty Group Platinum
Source: LERA MLS,MLS#: 1830483
Facts & features
Interior
Bedrooms & bathrooms
- Bedrooms: 4
- Bathrooms: 3
- Full bathrooms: 2
- 1/2 bathrooms: 1
Primary bedroom
- Level: Upper
- Area: 306
- Dimensions: 17 x 18
Bedroom 2
- Area: 110
- Dimensions: 11 x 10
Bedroom 3
- Area: 100
- Dimensions: 10 x 10
Bedroom 4
- Area: 100
- Dimensions: 10 x 10
Primary bathroom
- Features: Tub/Shower Separate, Double Vanity
- Area: 130
- Dimensions: 10 x 13
Dining room
- Area: 110
- Dimensions: 11 x 10
Family room
- Area: 224
- Dimensions: 14 x 16
Kitchen
- Area: 144
- Dimensions: 12 x 12
Heating
- Central, Electric
Cooling
- Ceiling Fan(s), Central Air
Appliances
- Included: Range, Disposal, Dishwasher, Plumbed For Ice Maker
- Laundry: Washer Hookup, Dryer Connection
Features
- One Living Area, Ceiling Fan(s)
- Flooring: Carpet, Saltillo Tile, Vinyl
- Windows: Double Pane Windows
- Has basement: No
- Has fireplace: No
- Fireplace features: Not Applicable
Interior area
- Total structure area: 2,132
- Total interior livable area: 2,132 sqft
Property
Parking
- Total spaces: 2
- Parking features: Two Car Garage, Garage Door Opener
- Garage spaces: 2
Features
- Levels: Two
- Stories: 2
- Patio & porch: Covered
- Has private pool: Yes
- Pool features: Above Ground
- Fencing: Privacy
Lot
- Size: 4,791 Square Feet
- Features: Cul-De-Sac
- Residential vegetation: Mature Trees
Details
- Parcel number: 151710830120
Construction
Type & style
- Home type: SingleFamily
- Property subtype: Single Family Residence
Materials
- Brick, Siding
- Foundation: Slab
- Roof: Composition
Condition
- Pre-Owned
- New construction: No
- Year built: 2005
Details
- Builder name: Standard Pacific Hom
Utilities & green energy
- Sewer: Sewer System
Community & HOA
Community
- Features: None
- Subdivision: Hallie Heights
HOA
- Has HOA: Yes
- HOA fee: $200 annually
- HOA name: HALLIE COVE
Location
- Region: San Antonio
Financial & listing details
- Tax assessed value: $215,000
- Annual tax amount: $5,256
- Date on market: 9/11/2025
- Cumulative days on market: 20 days
- Listing terms: Conventional,FHA,VA Loan,Cash
Price history
| Date | Event | Price |
|---|---|---|
| 2/5/2025 | Sold | -- |
Source:  LERA MLS #1830483 Report a problem LERA MLS #1830483 Report a problem | ||
| 1/9/2025 | Pending sale | $259,000$121/sqft |
Source: LERA MLS #1830483 Report a problem | ||
| 12/30/2024 | Contingent | $259,000$121/sqft |
Source: LERA MLS #1830483 Report a problem | ||
| 12/20/2024 | Listed for sale | $259,000$121/sqft |
Source: LERA MLS #1830483 Report a problem | ||
| 12/7/2006 | Sold | -- |
Source: LERA MLS #611004 Report a problem | ||
Public tax history
| Year | Property taxes | Tax assessment |
|---|---|---|
| 2025 | $3,143 -12.8% | $215,000 |
| 2024 | $3,606 +4.8% | $215,000 +5.1% |
| 2023 | $3,441 -16.2% | $204,490 +10% |
| 2022 | $4,105 -0.7% | $185,900 +10% |
| 2021 | $4,134 | $169,000 +2.4% |
| 2020 | $4,134 +9.3% | $165,000 +9.6% |
| 2019 | $3,782 | $150,550 +9% |
| 2018 | $3,782 +21.3% | $138,064 +10% |
| 2017 | $3,117 +11.1% | $125,513 +10% |
| 2016 | $2,806 +16.5% | $114,103 +10% |
| 2015 | $2,408 | $103,730 +10% |
| 2014 | $2,408 | $94,300 +6.7% |
| 2013 | -- | $88,420 -5.3% |
| 2012 | -- | $93,400 -5.5% |
| 2011 | -- | $98,840 -0.9% |
| 2010 | -- | $99,700 -14.9% |
| 2009 | -- | $117,110 -15.5% |
| 2008 | -- | $138,660 +2.1% |
| 2007 | -- | $135,830 +6.6% |
| 2006 | -- | $127,420 +1300.2% |
| 2005 | -- | $9,100 |
Find assessor info on the county website
Neighborhood: People Active in Community Effort
Nearby homes
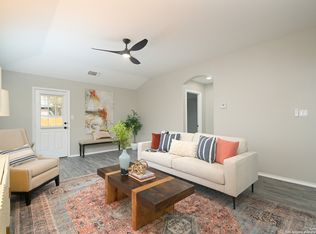
- $--4 bd2 ba1.7k sqft243 Hallie Cv, San Antonio, TX 78227Sold
- $262,6005 bd3 ba3k sqft235 Hallie Cv, San Antonio, TX 78227Off Market
- $184,7003 bd2 ba1.5k sqft247 Hallie Cv, San Antonio, TX 78227Off Market
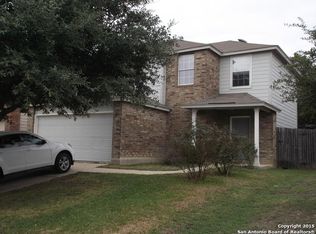
- $239,5004 bd3 ba2.4k sqft231 Hallie Cv, San Antonio, TX 78227Off Market
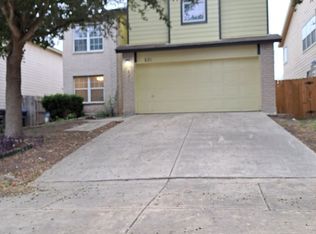
- $182,4004 bd2 ba1.4k sqft162 Shadow Valley Dr, San Antonio, TX 78227Off Market
- $156,9003 bd2 ba1.2k sqft166 Shadow Valley Dr, San Antonio, TX 78227Off Market
- $252,7004 bd3 ba2.9k sqft251 Hallie Cv, San Antonio, TX 78227Off Market
- $261,7004 bd3 ba2.7k sqft227 Hallie Cv, San Antonio, TX 78227Off Market
Nearby schools
GreatSchools rating
- 7/10Sun Valley Elementary SchoolGrades: PK-5Distance: 0.4 mi
- 5/10Francis R Scobee Middle SchoolGrades: 6-8Distance: 4.9 mi
- 4/10Southwest High SchoolGrades: 9-12Distance: 4.3 mi
Schools provided by the listing agent
- Elementary: Sun Valley
- Middle: Mc Nair
- High: Southwest
- District: Southwest I.S.D.
Source: LERA MLS. This data may not be complete. We recommend contacting the local school district to confirm school assignments for this home.
Get a cash offer in 3 minutes
Find out how much your home could sell for in as little as 3 minutes with a no-obligation cash offer.
Estimated market value
$254,900
Get a cash offer in 3 minutes
Find out how much your home could sell for in as little as 3 minutes with a no-obligation cash offer.
Estimated market value
$254,900
Nearby cities
Nearby neighborhoods
Nearby zip codes
Other San Antonio Topics
