Skip main navigation
Sold for $465,900
  • $465,900

    239 Henry Bayless Rd, Ardmore, TN 38449

    4beds
    4,042sqft
    Single Family Residence
    Built in 1987
    5 Acres Lot
    $465,700 Zestimate®
    $115/sqft
    $2,725 Estimated rent

    Home value

    $465,700

    $433,000 - $498,000

    $2,725/mo

    Zestimate® history
    Loading
    Loading...

    Owner options

    List your home for rent

    $2,725/mo

    Rent Zestimate®

    Find your next renter with Zillow Rental Manager. Plus, with online applications, you can quickly screen prospective tenants – for free.

    Learn more

    $2,725/mo

    Rent Zestimate®

    Refinance and save

    $2,909/mo

    Est. payment

    Refinancing to a lower rate could help reduce your monthly payments and save thousands over the life of the loan.

    See today's rates

    $2,909/mo

    Est. payment

    Explore your selling options

    Work with a Zillow partner agent

    Leverage their expertise and Zillow's premium Showcase listings to get your home seen by more buyers.

    Get started

    List with your own agent

    Get your home in front of millions of buyers by listing it on Zillow.

    Learn how to do it

    Sell it yourself

    Take full control of how buyers see your home on Zillow by listing For Sale by Owner (FSBO).

    List your home

    What's special

    Brick homeFarm tek hay barnDry storage for feedFlorida room
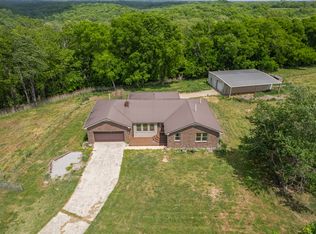
    Welcome to your dream mini-farm, where comfort meets capability! This brick home sits on over 5 fenced acres, new (2022) Gree HVAC system, 2 cast iron wood stoves—one on the main level and one in the finished basement, Florida room, full-finished basement offers incredible versatility and extra living space (plumbed and wired), Farmer's Dream Infrastructure secured with quality sheep & goat/field fencing and a solar hotwire system, automatic waterers installed in two large pastures, Farm Tek hay barn, dry storage for feed, 50' x 30' detached shop/garage insulated and fully wired, new property survey completed in June 2025. Under contract with 48 hour kick-out clause.

    Zillow last checked:

    Listing updated:

    Listed by:

    Vickie Bean 931-652-7757,

    Keller Williams Lewisburg, TN

    Bought with:

    NON VALLEYMLS OFFICE

    Source: ValleyMLS,MLS#: 21916572MLS Logo

    Facts & features

    Interior

    Bedrooms & bathrooms
    • Bedrooms: 4
    • Bathrooms: 3
    • Full bathrooms: 2
    • 1/2 bathrooms: 1
    Rooms
    • Room types: Master Bedroom, Living Room, Bedroom 2, Dining Room, Bedroom 3, Kitchen, Bedroom 4, Recreation Room, Other
    Primary bedroom
    • Features: Wood Floor
    • Level: First
    • Area: 320
    • Dimensions: 16 x 20
    Bedroom 2
    • Level: First
    • Area: 156
    • Dimensions: 12 x 13
    Bedroom 3
    • Level: First
    • Area: 132
    • Dimensions: 11 x 12
    Bedroom 4
    • Level: Basement
    • Area: 196
    • Dimensions: 14 x 14
    Dining room
    • Level: First
    • Area: 143
    • Dimensions: 11 x 13
    Kitchen
    • Features: Eat-in Kitchen
    • Level: First
    • Area: 143
    • Dimensions: 11 x 13
    Living room
    • Features: Fireplace, Wood Floor
    • Level: First
    • Area: 375
    • Dimensions: 15 x 25
    Heating
    • See Remarks
    Cooling
    • Central 1, Electric
    Appliances
    • Included: Range, Dishwasher, Microwave, Refrigerator
    Features
    • Basement: Basement
    • Number of fireplaces: 2
    • Fireplace features: Two, See Remarks
    Interior area
    • Total interior livable area: 4,042 sqft

    Property

    Parking
    • Parking features: Garage-Two Car, Garage-Attached, Driveway-Concrete
    Features
    • Patio & porch: Patio, Deck
    Lot
    • Size: 5 Acres
    Details
    • Parcel number: 14401406000

    Construction

    Type & style
    • Home type: SingleFamily
    • Architectural style: Ranch
    • Property subtype: Single Family Residence
    Condition
    • New construction: No
    • Year built: 1987

    Utilities & green energy

    • Sewer: Septic Tank
    • Water: Public

    Community & HOA

    Community
    • Subdivision: Metes And Bounds
    HOA
    • Has HOA: No
    Location
    • Region: Ardmore

    Financial & listing details

    • Price per square foot: $115/sqft
    • Tax assessed value: $35,800
    • Annual tax amount: $170
    • Date on market: 4/29/2026

    Price history

    DateEventPrice
    9/17/2026Sold$465,900-0.9%$115/sqft
    Source: ValleyMLS #21916572 Report a problem
    9/16/2026Pending sale$469,900$116/sqft
    Source: ValleyMLS #21916572 Report a problem
    8/4/2026Price change$469,900-4.1%$116/sqft
    Source: ValleyMLS #21916572 Report a problem
    4/29/2026Listed for sale$489,900-2%$121/sqft
    Source: ValleyMLS #21916572 Report a problem
    2/11/2026Listing removed$499,900$124/sqft
    Source: RealTracs MLS as distributed by MLS GRID #3007491 Report a problem
    11/17/2025Price change$499,900-4.8%$124/sqft
    Source: RealTracs MLS as distributed by MLS GRID #3007654 Report a problem
    10/22/2025Listed for sale$524,900-9.5%$130/sqft
    Source: RealTracs MLS as distributed by MLS GRID #3007654 Report a problem
    6/13/2025Listing removed$579,900$143/sqft
    Source: RealTracs MLS as distributed by MLS GRID #2904416 Report a problem
    6/5/2025Price change$579,900-23.7%$143/sqft
    Source: RealTracs MLS as distributed by MLS GRID #2904416 Report a problem
    4/10/2025Price change$759,900-24%$188/sqft
    Source: RealTracs MLS as distributed by MLS GRID #2816506 Report a problem
    2/23/2025Listed for sale$999,900+100.4%$247/sqft
    Source: RealTracs MLS as distributed by MLS GRID #2795035 Report a problem
    12/9/2020Sold$499,000$123/sqft
    Source: ValleyMLS #1147973 Report a problem
    8/27/2020Listing removed$499,000$123/sqft
    Source: Capstone Realty #1147973 Report a problem
    8/23/2020Price change$499,000-7.6%$123/sqft
    Source: Capstone Realty #1147973 Report a problem
    8/2/2020Price change$539,900-8.5%$134/sqft
    Source: Capstone Realty #1147973 Report a problem
    7/20/2020Price change$589,999-0.8%$146/sqft
    Source: Capstone Realty #1147973 Report a problem
    7/12/2020Listed for sale$595,000+8050.7%$147/sqft
    Source: Capstone Realty #1147973 Report a problem
    5/21/1990Sold$7,300$2/sqft
    Source: Agent Provided Report a problem

    Public tax history

    YearProperty taxesTax assessment
    2025$170 $8,950
    2024$170 +32.6%$8,950 +101.1%
    2023$128 +37.1%$4,450
    2022$94 $4,450
    2021$94 $4,450
    2020$94 $4,450
    2019$94 +14.3%$4,450 +34.8%
    2018$82 -0.2%$3,300
    2017$82 $3,300
    2016-- $3,300
    2015-- $3,300
    2014$65 $3,300
    2013-- $3,300
    2012$55 $3,300 +6.9%
    2011$55 $3,088
    2010$55 $3,088
    2009$55 $3,088
    2008$55 $3,088
    2007$55 -19.6%$3,088
    2006$69 +41.9%$3,088 +41.9%
    2005$49 $2,176
    2004$49 $2,176
    2002$49 $2,176
    2001-- $2,176 -75%
    2000-- $8,705
    Find assessor info on the county website

    Neighborhood: 38449

    Nearby schools

    GreatSchools rating
    Schools provided by the listing agent
    • Elementary: Blanche
    • Middle: Blanche
    • High: Lincoln

    Source: ValleyMLS. This data may not be complete. We recommend contacting the local school district to confirm school assignments for this home.

    Get pre-qualified for a loan
    At Zillow Home Loans, we can pre-qualify you in as little as 5 minutes with no impact to your credit score.

    An equal housing lender. NMLS #10287.