Classic Brick Ranch on Nearly Half an Acre with Walkout Basement & Endless Potential. Opportunity meets space and setting in this well-built 1966 brick ranch, perfectly positioned on a beautiful 0.48-acre lot along sought-after Hickory Drive. Offering 2,345 sq ft on the main level, this home features a spacious and functional layout ready for your personal updates. Original fixtures throughout provide a blank canvas for your improvements, making this an excellent option for buyers looking to customize and build equity. Inside, you’ll find generously sized living spaces including a living room, dining room, and eat-in kitchen that flows into the inviting family room. The family room is anchored by a classic brick fireplace with built-in shelving—creating a warm focal point and gathering space. The primary suite offers comfort and convenience with an en-suite bathroom and walk-in closet, while the additional bedrooms feature ample closet space and flexibility for guests, work, or hobbies. The full walkout basement is unfinished and full of potential—ideal for expanding your living space. It already includes a large recreation area with a second brick fireplace, patio door access to the backyard, a spacious storage room, and laundry area. The attached 2-car garage (33’ x 26’) is located on this level, providing space for vehicles, storage, or a workshop. Additional highlights include a high-efficiency gas furnace, newly shingled roof, and a covered front porch that creates a welcoming entry. The expansive backyard offers a peaceful setting with no rear neighbors, just open green space and farmland views. This property combines solid construction, generous square footage, and a scenic location—ready to be transformed into something truly special. Don’t miss your chance to unlock the potential of this property—schedule your private showing today. Be sure to view the virtual tour and floor plans to appreciate the layout and possibilities this home has to offer.
Sold for $268,500
$268,500
239 Hickory Dr, Greenville, OH 45331
3beds
2,345sqft
Single Family Residence
Built in 1966
0.49 Acres Lot
$263,300 Zestimate®
$114/sqft
$1,615 Estimated rent
Home value
$263,300
$250,000 - $276,000
$1,615/mo
Zestimate® history
Owner options
List your home for rent
$1,615/mo
Rent Zestimate®
Find your next renter with Zillow Rental Manager. Plus, with online applications, you can quickly screen prospective tenants – for free.
$1,615/mo
Rent Zestimate®
Refinance and save
$1,667/mo
Est. payment
Refinancing to a lower rate could help reduce your monthly payments and save thousands over the life of the loan.
$1,667/mo
Est. payment
Explore your selling options
Work with a Zillow partner agent
Leverage their expertise and Zillow's premium Showcase listings to get your home seen by more buyers.
Get startedList with your own agent
Get your home in front of millions of buyers by listing it on Zillow.
Learn how to do itSell it yourself
Take full control of how buyers see your home on Zillow by listing For Sale by Owner (FSBO).
List your homeWhat's special
Classic brick ranchInviting family roomGenerously sized living spacesSpacious and functional layoutSpacious storage roomDining roomLaundry area
Zillow last checked:
Listing updated:
Listed by:
Dustin Leis (937)548-5750,
Leis Realty Company
Bought with:
Juanita Gray, 0000415818
Comey & Shepherd REALTORS
Source: DABR MLS,MLS#: 956330 Originating MLS: Dayton Area Board of REALTORS
Originating MLS: Dayton Area Board of REALTORSFacts & features
Interior
Bedrooms & bathrooms
- Bedrooms: 3
- Bathrooms: 2
- Full bathrooms: 2
- Main level bathrooms: 2
Primary bedroom
- Level: Main
- Dimensions: 16 x 14
Bedroom
- Level: Main
- Dimensions: 15 x 12
Bedroom
- Level: Main
- Dimensions: 14 x 13
Bonus room
- Level: Basement
- Dimensions: 35 x 15
Dining room
- Level: Main
- Dimensions: 15 x 12
Entry foyer
- Level: Main
- Dimensions: 15 x 6
Family room
- Level: Main
- Dimensions: 20 x 17
Kitchen
- Level: Main
- Dimensions: 18 x 12
Living room
- Level: Main
- Dimensions: 17 x 15
Recreation
- Level: Basement
- Dimensions: 33 x 17
Heating
- Forced Air, Natural Gas
Cooling
- Central Air
Appliances
- Included: Range, Refrigerator, Gas Water Heater
Features
- Walk-In Closet(s)
- Basement: Full,Unfinished
- Number of fireplaces: 2
- Fireplace features: Two
Interior area
- Total structure area: 2,345
- Total interior livable area: 2,345 sqft
Property
Parking
- Total spaces: 2
- Parking features: Attached, Garage, Two Car Garage
- Attached garage spaces: 2
Features
- Levels: One
- Stories: 1
- Patio & porch: Patio, Porch
- Exterior features: Porch, Patio
Lot
- Size: 0.49 Acres
- Dimensions: 200 x 105
Details
- Parcel number: f27221225030114100
- Zoning: Residential
- Zoning description: Residential
Construction
Type & style
- Home type: SingleFamily
- Property subtype: Single Family Residence
Materials
- Brick
Condition
- Year built: 1966
Utilities & green energy
- Water: Public
- Utilities for property: Natural Gas Available, Sewer Available, Water Available
Community & HOA
HOA
- Has HOA: No
Location
- Region: Greenville
Financial & listing details
- Price per square foot: $114/sqft
- Tax assessed value: $225,920
- Annual tax amount: $2,451
- Date on market: 4/13/2026
- Listing terms: Conventional
Price history
| Date | Event | Price |
|---|---|---|
| 5/8/2026 | Sold | $268,500+2.5%$114/sqft |
Source:  DABR MLS #956330 Report a problem DABR MLS #956330 Report a problem | ||
| 4/14/2026 | Listed for sale | $262,000+309.4%$112/sqft |
Source: DABR MLS #956330 Report a problem | ||
| 12/28/1994 | Sold | $64,000$27/sqft |
Source: Public Record Report a problem | ||
Public tax history
| Year | Property taxes | Tax assessment |
|---|---|---|
| 2024 | $2,451 -0.8% | $79,070 |
| 2023 | $2,470 +9.4% | $79,070 +18.4% |
| 2022 | $2,257 -0.4% | $66,760 |
| 2021 | $2,266 -0.2% | $66,760 |
| 2020 | $2,271 +18% | $66,760 +16.2% |
| 2019 | $1,925 -5% | $57,460 |
| 2018 | $2,026 +15.2% | $57,460 |
| 2017 | $1,759 | $57,460 +9.7% |
| 2016 | $1,759 -0.2% | $52,360 |
| 2015 | $1,762 -0.1% | $52,360 |
| 2014 | $1,764 +8.4% | $52,360 +7.7% |
| 2013 | $1,627 +14% | $48,630 |
| 2012 | $1,428 -0.2% | $48,630 |
| 2011 | $1,431 | $48,630 |
Find assessor info on the county website
Neighborhood: 45331
Nearby homes
- $284,0003 bd2 ba1.8k sqft243 Hickory Dr, Greenville, OH 45331Off Market
- $293,9004 bd3 ba2.9k sqft235 Hickory Dr, Greenville, OH 45331Sold
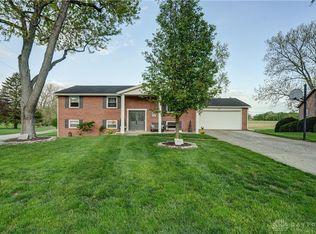
- $376,2003 bd3 ba2.8k sqft232 Hickory Dr, Greenville, OH 45331Off Market
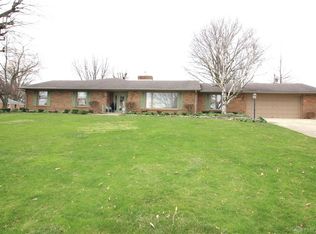
- $509,8004 bd3 ba2.7k sqft247 Hickory Dr, Greenville, OH 45331Off Market
- $13,520-- bd-- ba-- sqft247 Hickory Dr, Greenville, OH 45331Off Market
- $402,2003 bd3 ba3.4k sqft242 Hickory Dr, Greenville, OH 45331Off Market
- $290,5003 bd2 ba1.8k sqft231 Hickory Dr, Greenville, OH 45331Off Market
- $229,7003 bd2 ba1.8k sqft228 Hickory Dr, Greenville, OH 45331Off Market
Nearby schools
GreatSchools rating
- 5/10Greenville Elementary SchoolGrades: PK-4Distance: 0.6 mi
- 5/10Greenville Junior High SchoolGrades: 5-8Distance: 0.6 mi
- 4/10Greenville Senior High SchoolGrades: 9-12Distance: 1.2 mi
Schools provided by the listing agent
- District: Greenville
Source: DABR MLS. This data may not be complete. We recommend contacting the local school district to confirm school assignments for this home.


Get pre-qualified for a loan
At Zillow Home Loans, we can pre-qualify you in as little as 5 minutes with no impact to your credit score.An equal housing lender. NMLS #10287.
- Ohio
- Darke County
- Greenville
- 45331
- 239 Hickory Dr
Nearby cities
Nearby zip codes
Other Greenville Topics
