Skip the stairs and say hello to easy, breezy living in this cheerful one-story, 2-bedroom, 2-bath condo with its very own garage—tucked inside a friendly 75-unit community where neighbors actually know each other! Soaring ceilings, warm tones, and skylights (2025) flood the space with sunshine, while storm-rated windows (2021) and a newer roof (2018) offer peace of mind. The kitchen has personality and practicality—plenty of cabinet space, a closet pantry, and updated appliances (2018–2023). You'll love the luxury vinyl plank floors, 2021 AC, and included washer and dryer. The primary suite has a walk-in closet and a stylishly updated shower, while the second bath has a tub/shower combo, new vanity, new toilet, and connect to the entry hallway and the second bedroom! Bonus? It’s one of the few in the community with two full bathrooms! Just a hop away is Secret Lake Park, packed with fun—tennis courts, soccer and baseball fields, BBQ grills, fishing spots, picnic tables, and kayak rentals. And the Casselberry lifestyle? It's alive and thriving! Enjoy free concerts by Lake Concord with food trucks and live music, explore the Art House for pottery and painting classes, or catch the holiday tree lighting and craft fairs. Even the golf course is just around the corner. This is the first time this home has been on the market since 1987; This owner truly loved their home and it shows. This home isn’t just a place to live—it’s a place to love life.
Sold for $229,999
$229,999
239 HILL STREET #239, CASSELBERRY, FL 32707
2beds
905sqft
Condominium
Built in 1983
-- sqft lot
$226,200 Zestimate®
$254/sqft
$1,722 Estimated rent
Home value
$226,200
$204,000 - $251,000
$1,722/mo
Zestimate® history
Owner options
List your home for rent
$1,722/mo
Rent Zestimate®
Find your next renter with Zillow Rental Manager. Plus, with online applications, you can quickly screen prospective tenants – for free.
$1,722/mo
Rent Zestimate®
Refinance and save
$1,854/mo
Est. payment
Refinancing to a lower rate could help reduce your monthly payments and save thousands over the life of the loan.
$1,854/mo
Est. payment
Explore your selling options
Work with a Zillow partner agent
Leverage their expertise and Zillow's premium Showcase listings to get your home seen by more buyers.
Get startedList with your own agent
Get your home in front of millions of buyers by listing it on Zillow.
Learn how to do itSell it yourself
Take full control of how buyers see your home on Zillow by listing For Sale by Owner (FSBO).
List your homeWhat's special
Storm-rated windowsUpdated appliancesIncluded washer and dryerSoaring ceilingsNewer roofLuxury vinyl plank floorsStylishly updated shower
Zillow last checked:
Listing updated:
Listed by:
Heather Oleson 407-399-4337,
COLDWELL BANKER RESIDENTIAL RE 407-647-1211
Bought with:
Non-Member Agent
STELLAR NON-MEMBER OFFICE
Source: Stellar MLS,MLS#: O6298227 Originating MLS: Orlando Regional
Originating MLS: Orlando Regional
Facts & features
Interior
Bedrooms & bathrooms
- Bedrooms: 2
- Bathrooms: 2
- Full bathrooms: 2
Primary bedroom
- Features: Walk-In Closet(s)
- Level: First
Bedroom 2
- Features: Built-in Closet
- Level: First
Primary bathroom
- Features: Shower No Tub, Split Vanities
- Level: First
Bathroom 2
- Features: Single Vanity, Tub With Shower
- Level: First
Dining room
- Level: First
Kitchen
- Features: Pantry, Built-in Closet
- Level: First
Living room
- Level: First
Heating
- Central, Electric
Cooling
- Central Air
Appliances
- Included: Dishwasher, Disposal, Dryer, Electric Water Heater, Exhaust Fan, Range, Range Hood, Washer
- Laundry: Common Area, Electric Dryer Hookup, Washer Hookup
Features
- Ceiling Fan(s), High Ceilings, Living Room/Dining Room Combo, Split Bedroom, Thermostat, Vaulted Ceiling(s), Walk-In Closet(s)
- Flooring: Luxury Vinyl
- Doors: Sliding Doors
- Windows: Blinds, Double Pane Windows, Storm Window(s), Skylight(s)
- Has fireplace: No
Interior area
- Total structure area: 1,217
- Total interior livable area: 905 sqft
Property
Parking
- Total spaces: 1
- Parking features: Driveway, Garage Door Opener
- Attached garage spaces: 1
- Has uncovered spaces: Yes
- Details: Garage Dimensions: 12x26
Features
- Levels: One
- Stories: 1
- Patio & porch: Rear Porch, Screened
- Exterior features: Irrigation System, Rain Gutters, Sidewalk
Lot
- Size: 1,307 Square Feet
- Features: Cleared, Greenbelt, City Lot, Landscaped, Level
- Residential vegetation: Mature Landscaping, Trees/Landscaped
Details
- Parcel number: 09213052100000340
- Zoning: RMF-13
- Special conditions: None
Construction
Type & style
- Home type: Condo
- Architectural style: Traditional
- Property subtype: Condominium
- Attached to another structure: Yes
Materials
- Block, Concrete, Stucco
- Foundation: Slab
- Roof: Shingle
Condition
- Completed
- New construction: No
- Year built: 1983
Utilities & green energy
- Sewer: Public Sewer
- Water: Public
- Utilities for property: BB/HS Internet Available, Cable Connected, Electricity Connected, Phone Available, Public, Sewer Connected, Street Lights, Water Connected
Community & HOA
Community
- Features: Deed Restrictions
- Security: Smoke Detector(s)
- Pet fee: $0 monthly
- Subdivision: SOUTHPORT CONDO
HOA
- Has HOA: Yes
- Services included: Insurance, Maintenance Structure, Maintenance Grounds, Manager, Pest Control
- HOA fee: $264 monthly
- HOA name: Daniel Villasana / Home River Group
- HOA phone: 813-993-4000
Location
- Region: Casselberry
Financial & listing details
- Price per square foot: $254/sqft
- Annual tax amount: $305
- Date on market: 5/2/2025
- Cumulative days on market: 3 days
- Listing terms: Cash,Conventional
- Ownership: Fee Simple
- Total actual rent: 0
- Electric utility on property: Yes
- Road surface type: Paved, Asphalt
Price history
| Date | Event | Price |
|---|---|---|
| 6/13/2025 | Sold | $229,999-4.2%$254/sqft |
Source:  Stellar MLS #O6298227 Report a problem Stellar MLS #O6298227 Report a problem | ||
| 5/6/2025 | Pending sale | $239,999$265/sqft |
Source: Stellar MLS #O6298227 Report a problem | ||
| 5/3/2025 | Listed for sale | $239,999$265/sqft |
Source: Stellar MLS #O6298227 Report a problem | ||
Public tax history
Tax history is unavailable.
Neighborhood: 32707
Nearby homes
- $230,0002 bd2 ba905 sqft239 Hill St, Casselberry, FL 32707Sold
- $255,3003 bd2 ba1k sqft241 Hill St, Casselberry, FL 32707Off Market

- $204,7002 bd2 ba982 sqft237 Hill St, Casselberry, FL 32707Off Market

- $280,0003 bd2 ba1.1k sqft235 Hill St, Casselberry, FL 32707Sold
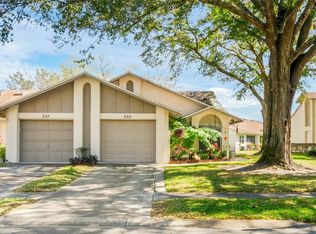
- $268,0003 bd2 ba1.5k sqft235 Hill St #235, Casselberry, FL 32707Off Market
- $201,5002 bd2 ba982 sqft233 Hill St, Casselberry, FL 32707Off Market
- $186,6002 bd1 ba819 sqft276 Hill St, Casselberry, FL 32707Off Market
- $180,3002 bd1 ba819 sqft231 Hill St, Casselberry, FL 32707Off Market
Nearby schools
GreatSchools rating
- 8/10Casselberry Elementary SchoolGrades: PK-5Distance: 1 mi
- NAA Seminole County Virtual SchoolGrades: K-12Distance: 4.9 mi
- 6/10Lyman High SchoolGrades: PK,9-12Distance: 1.7 mi
Schools provided by the listing agent
- Elementary: Casselberry Elementary
- Middle: South Seminole Middle
- High: Lyman High
Source: Stellar MLS. This data may not be complete. We recommend contacting the local school district to confirm school assignments for this home.
Get a cash offer in 3 minutes
Find out how much your home could sell for in as little as 3 minutes with a no-obligation cash offer.
Estimated market value
$226,200
Get a cash offer in 3 minutes
Find out how much your home could sell for in as little as 3 minutes with a no-obligation cash offer.
Estimated market value
$226,200
- Florida
- Seminole County
- Casselberry
- 32707
- 239 HILL STREET Unit 239
