Welcome to 239 Holly Drive, a well-cared for and updated center-hall Colonial home located in Holly Dale, a desirable and quiet Central Bucks neighborhood. The first thing you’ll notice driving up is the manicured landscaping… curb appeal all around! Walk up the new paver path and enter the two-story foyer with engineered wood flooring which flows throughout most of the first floor. A large foyer window lets in plenty of natural light along with a large, contemporary chandelier. Right off the foyer is the home office with French door for privacy which could also be used as a formal living room or secondary family room. Across the hall is the dining room which has been updated with neutral wall color, window coverings, and a farmhouse chandelier. The recently renovated spacious kitchen features the perfect blend of timeless design and functional layout including classic maple wood cabinets, ample granite countertops, stainless steel appliances, as well as recessed ceiling and under-cabinet lighting. A sizable eat-in area overlooks the pristinely landscaped backyard, deck and patio through large bay windows. Enjoy relaxing with friends and family in the large and bright family room with its brick and slate fireplace and custom mantle. The fireplace features a gas insert for staying cozy during cold winter months. The oversized laundry room features lots of storage cabinets, a large countertop and convenient utility sink for messy clean-ups. It can be easily used for entrance to/from the garage and rear patio. A pretty refreshed powder room completes the main level. The spacious primary suite has neutral wall and carpet colors, a large custom Closets by Design walk-in closet, and doorway to large additional storage space over the garage. The beautifully, recently renovated primary in-suite bathroom showcases a stylish custom maple vanity, marble countertop, and beautifully tiled large glass shower enclosure, as well as a deep soaking bathtub. Three additional bedrooms, all with ceiling fans, are generously sized for a growing family or overnight guests. The hall bathroom has been refreshed with an oversized vanity and easy-care-for vinyl flooring. The finished, carpeted basement features a ventless wall heater. The primary area makes the perfect kid’s playroom or adult entertainment space. Two additional rooms offer dedicated office, workout, or hobby space. There is also an unfinished space with built-in work benches, shelves and tool pegboards. A newer sump pump with city water/siphon backup provides you with peace of mind. Last, but not least is the stunning backyard/outdoor space. A paver patio, along with an elevated deck easily provides the space needed for large gatherings. A powered retractable awning provides protection from the sun so you are free to entertain all summer long. The fenced in yard keeps pets and children safe and secure while an oversized shed provides plenty of storage space for yard equipment. Additional features of this well-cared for home include newer: upgraded windows, vinyl siding, shutters front and back, gutters with gutter guards, back doors, asphalt driveway, 2 attic exhaust fans, a high efficiency whole house fan, front paver walkway, hot water heater and less than 2- year-old high efficiency, variable speed, Wi-Fi enabled HVAC system. 239 Holly Drive is conveniently located minutes from shopping, restaurants, and local transit (R- 5) within the Central Bucks School District. A beautiful and friendly neighborhood and the perfect house to create many cherished memories.
Sold for $715,000
$715,000
239 Holly Dr, Chalfont, PA 18914
4beds
2,682sqft
Single Family Residence
Built in 1988
0.28 Acres Lot
$786,100 Zestimate®
$267/sqft
$3,908 Estimated rent
Home value
$786,100
$747,000 - $825,000
$3,908/mo
Zestimate® history
Owner options
List your home for rent
$3,908/mo
Rent Zestimate®
Find your next renter with Zillow Rental Manager. Plus, with online applications, you can quickly screen prospective tenants – for free.
$3,908/mo
Rent Zestimate®
Refinance and save
$4,562/mo
Est. payment
Refinancing to a lower rate could help reduce your monthly payments and save thousands over the life of the loan.
$4,562/mo
Est. payment
Explore your selling options
Work with a Zillow partner agent
Leverage their expertise and Zillow's premium Showcase listings to get your home seen by more buyers.
Get startedList with your own agent
Get your home in front of millions of buyers by listing it on Zillow.
Learn how to do itSell it yourself
Take full control of how buyers see your home on Zillow by listing For Sale by Owner (FSBO).
List your homeWhat's special
Zillow last checked:
Listing updated:
Listed by:
Cathy Shultz 267-718-3468,
RE/MAX Centre Realtors
Bought with:
Sean Adams, RS309855
Compass RE
Source: Bright MLS,MLS#: PABU2068738
Facts & features
Interior
Bedrooms & bathrooms
- Bedrooms: 4
- Bathrooms: 3
- Full bathrooms: 2
- 1/2 bathrooms: 1
- Main level bathrooms: 1
Rooms
- Room types: Dining Room, Primary Bedroom, Bedroom 2, Bedroom 4, Kitchen, Game Room, Family Room, Great Room, Laundry, Office, Storage Room, Bathroom 3, Hobby Room, Primary Bathroom, Full Bath, Half Bath
Basement
- Area: 0
Heating
- Heat Pump, Electric
Cooling
- Central Air, Electric
Appliances
- Included: Electric Water Heater
- Laundry: Main Level, Laundry Room
Features
- Breakfast Area, Built-in Features, Ceiling Fan(s), Family Room Off Kitchen, Open Floorplan, Formal/Separate Dining Room, Eat-in Kitchen, Kitchen - Efficiency, Pantry, Recessed Lighting, Soaking Tub, Bathroom - Stall Shower, Upgraded Countertops, Walk-In Closet(s)
- Flooring: Carpet, Ceramic Tile, Engineered Wood, Hardwood, Wood
- Windows: Energy Efficient, Replacement, Window Treatments
- Basement: Finished,Heated
- Number of fireplaces: 1
- Fireplace features: Gas/Propane
Interior area
- Total structure area: 2,682
- Total interior livable area: 2,682 sqft
- Finished area above ground: 2,682
- Finished area below ground: 0
Property
Parking
- Total spaces: 6
- Parking features: Garage Faces Front, Garage Door Opener, Inside Entrance, Oversized, Attached, Driveway
- Attached garage spaces: 2
- Uncovered spaces: 4
Accessibility
- Accessibility features: 2+ Access Exits
Features
- Levels: Two
- Stories: 2
- Patio & porch: Deck, Patio
- Exterior features: Awning(s), Barbecue, Extensive Hardscape, Lighting, Sidewalks, Street Lights
- Pool features: None
- Fencing: Full
Lot
- Size: 0.28 Acres
- Dimensions: 80.00 x 150.00
- Features: Front Yard, Landscaped, No Thru Street, Rear Yard, SideYard(s)
Details
- Additional structures: Above Grade, Below Grade, Outbuilding
- Parcel number: 26015177
- Zoning: RR
- Special conditions: Standard
Construction
Type & style
- Home type: SingleFamily
- Architectural style: Colonial
- Property subtype: Single Family Residence
Materials
- Brick, Vinyl Siding
- Foundation: Concrete Perimeter
- Roof: Shingle
Condition
- Excellent
- New construction: No
- Year built: 1988
Utilities & green energy
- Electric: Circuit Breakers
- Sewer: Public Sewer
- Water: Public
Community & HOA
Community
- Subdivision: Holly Dale
HOA
- Has HOA: No
Location
- Region: Chalfont
- Municipality: NEW BRITAIN TWP
Financial & listing details
- Price per square foot: $267/sqft
- Tax assessed value: $42,640
- Annual tax amount: $7,304
- Date on market: 4/19/2024
- Listing agreement: Exclusive Right To Sell
- Listing terms: Cash,Conventional,FHA,VA Loan
- Inclusions: Washer, Dryer, (2) Refrigerators, Window Treatments, Work Benches In Basement, Dehumidifier, Bbq, Shed And Racks In Shed
- Ownership: Fee Simple
Price history
| Date | Event | Price |
|---|---|---|
| 5/31/2024 | Sold | $715,000+10%$267/sqft |
Source:  Bright MLS #PABU2068738 Report a problem Bright MLS #PABU2068738 Report a problem | ||
| 4/22/2024 | Pending sale | $650,000$242/sqft |
Source: Bright MLS #PABU2068738 Report a problem | ||
| 4/19/2024 | Listed for sale | $650,000+133.8%$242/sqft |
Source: Bright MLS #PABU2068738 Report a problem | ||
| 3/29/2001 | Sold | $278,000+33.7%$104/sqft |
Source: Public Record Report a problem | ||
| 9/22/1994 | Sold | $208,000$78/sqft |
Source: Public Record Report a problem | ||
Public tax history
| Year | Property taxes | Tax assessment |
|---|---|---|
| 2025 | $7,751 +0.8% | $42,640 |
| 2024 | $7,687 +7.4% | $42,640 |
| 2023 | $7,155 +2% | $42,640 |
| 2022 | $7,013 +1.1% | $42,640 |
| 2021 | $6,934 | $42,640 |
| 2020 | $6,934 +1.2% | $42,640 |
| 2018 | $6,849 +0.8% | $42,640 |
| 2017 | $6,795 | $42,640 |
| 2016 | $6,795 | $42,640 |
| 2015 | -- | $42,640 |
| 2014 | -- | $42,640 |
| 2013 | -- | $42,640 |
| 2012 | -- | $42,640 |
| 2011 | -- | $42,640 |
| 2010 | -- | $42,640 |
| 2009 | -- | $42,640 |
| 2008 | -- | $42,640 |
| 2007 | -- | $42,640 |
| 2006 | -- | $42,640 |
| 2005 | -- | $42,640 +300% |
| 2004 | -- | $10,660 |
| 2003 | -- | $10,660 |
| 2002 | -- | $10,660 |
| 2000 | -- | $10,660 |
Find assessor info on the county website
Neighborhood: 18914
Nearby homes
- $615,0004 bd3 ba2.7k sqft237 Holly Dr, Chalfont, PA 18914Sold
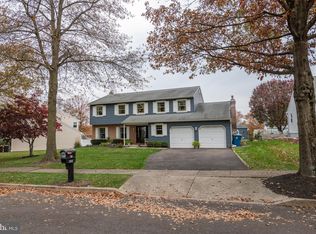
- $726,1003 bd2 ba2.7k sqft217 Holly Dr, Chalfont, PA 18914Off Market
- $712,7003 bd2 ba3.1k sqft229 Holly Dr, Chalfont, PA 18914Off Market
- $740,0004 bd4 ba2.6k sqft219 Holly Dr, Chalfont, PA 18914Off Market
- $687,8003 bd2 ba2.6k sqft227 Holly Dr, Chalfont, PA 18914Off Market
- $696,2003 bd2 ba2.6k sqft231 Holly Dr, Chalfont, PA 18914Off Market
- $734,9004 bd3 ba2.6k sqft235 Holly Dr, Chalfont, PA 18914Off Market
- $706,6004 bd2 ba2.8k sqft256 Holly Dr, Chalfont, PA 18914Off Market
Nearby schools
GreatSchools rating
- 9/10Butler El SchoolGrades: K-6Distance: 0.9 mi
- 10/10Unami Middle SchoolGrades: 7-9Distance: 1.5 mi
- 10/10Central Bucks High School-SouthGrades: 10-12Distance: 3.4 mi
Schools provided by the listing agent
- Elementary: Butler
- Middle: Unami
- High: Central Bucks High School South
- District: Central Bucks
Source: Bright MLS. This data may not be complete. We recommend contacting the local school district to confirm school assignments for this home.
Get a cash offer in 3 minutes
Find out how much your home could sell for in as little as 3 minutes with a no-obligation cash offer.
Estimated market value
$786,100
Get a cash offer in 3 minutes
Find out how much your home could sell for in as little as 3 minutes with a no-obligation cash offer.
Estimated market value
$786,100
- Pennsylvania
- Bucks County
- Chalfont
- 18914
- 239 Holly Dr