Where timeless character meets modern convenience, this beautifully renovated home offers the perfect blend of charm and today's most desired updates. Rich architectural details, including original woodwork and exposed brick, create warmth and personality that simply can't be replicated in newer construction. Inside, you'll find a thoughtfully designed floor plan with multiple gathering spaces, providing flexibility for entertaining, relaxing, or everyday living. The kitchen has been extensively updated while maintaining the home's character, featuring stone countertops, abundant cabinetry, built-in cooking appliances, and a large central workspace that serves as the heart of the home. One of the standout features is the light-filled four-season room, offering additional living space and a comfortable place to enjoy views of the tree lined backyard throughout the year. The main level also includes a private office and a generously sized laundry area. Upstairs, four spacious bedrooms provide room for everyone, including a primary suite with a beautifully updated private bath. The additional full bathroom has also been refreshed with modern finishes while complementing the home's overall style. The 2.5-car garage provides ample room for parking plus extra storage. Outside, the property is just as impressive. Mature trees provide a picturesque setting, offering both beauty and privacy throughout the seasons. The spacious yard offers .58 acres of peaceful outdoor retreat with plenty of room for gardening, entertaining, play, or simply enjoying the shade and natural surroundings. It's the kind of outdoor space that's becoming increasingly difficult to find.
Sold for $480,000
$480,000
239 Honey Jane Dr, Dayton, OH 45434
4beds
3,145sqft
Single Family Residence
Built in 1975
0.58 Acres Lot
$480,200 Zestimate®
$153/sqft
$2,758 Estimated rent
Home value
$480,200
$456,000 - $504,000
$2,758/mo
Zestimate® history
Owner options
List your home for rent
$2,758/mo
Rent Zestimate®
Find your next renter with Zillow Rental Manager. Plus, with online applications, you can quickly screen prospective tenants – for free.
$2,758/mo
Rent Zestimate®
Refinance and save
$3,139/mo
Est. payment
Refinancing to a lower rate could help reduce your monthly payments and save thousands over the life of the loan.
$3,139/mo
Est. payment
Explore your selling options
Work with a Zillow partner agent
Leverage their expertise and Zillow's premium Showcase listings to get your home seen by more buyers.
Get startedList with your own agent
Get your home in front of millions of buyers by listing it on Zillow.
Learn how to do itSell it yourself
Take full control of how buyers see your home on Zillow by listing For Sale by Owner (FSBO).
List your homeWhat's special
Private officeFour spacious bedroomsRich architectural detailsShade and natural surroundingsThoughtfully designed floor planExposed brickOriginal woodwork
Zillow last checked:
Listing updated:
Listed by:
Jacquelyn Harshman (937)530-4904,
Keller Williams Community Part
Bought with:
Melissa Erbaugh, 2020004604
Keller Williams Community Part
Melissa Erbaugh, 2020004604
Keller Williams Community Part
Source: DABR MLS,MLS#: 961178 Originating MLS: Dayton Area Board of REALTORS
Originating MLS: Dayton Area Board of REALTORSFacts & features
Interior
Bedrooms & bathrooms
- Bedrooms: 4
- Bathrooms: 3
- Full bathrooms: 2
- 1/2 bathrooms: 1
- Main level bathrooms: 1
Primary bedroom
- Level: Second
- Dimensions: 22 x 13
Bedroom
- Level: Second
- Dimensions: 12 x 9
Bedroom
- Level: Second
- Dimensions: 15 x 10
Bedroom
- Level: Second
- Dimensions: 11 x 11
Bonus room
- Level: Main
- Dimensions: 20 x 14
Dining room
- Level: Main
- Dimensions: 14 x 11
Entry foyer
- Level: Main
- Dimensions: 13 x 10
Family room
- Level: Main
- Dimensions: 18 x 15
Kitchen
- Level: Main
- Dimensions: 21 x 14
Laundry
- Level: Main
- Dimensions: 9 x 7
Living room
- Level: Main
- Dimensions: 19 x 15
Office
- Level: Main
- Dimensions: 13 x 9
Heating
- Electric, Heat Pump
Cooling
- Central Air
Appliances
- Included: Built-In Oven, Cooktop, Dishwasher, Disposal, Refrigerator
Features
- Cathedral Ceiling(s), Granite Counters, Kitchen Island, Remodeled, Vaulted Ceiling(s), Walk-In Closet(s), Central Vacuum
- Windows: Skylight(s)
- Has fireplace: Yes
- Fireplace features: Wood Burning
Interior area
- Total structure area: 3,145
- Total interior livable area: 3,145 sqft
Property
Parking
- Total spaces: 2
- Parking features: Attached, Garage, Two Car Garage
- Attached garage spaces: 2
Features
- Levels: Two
- Stories: 2
- Patio & porch: Patio
- Exterior features: Patio
Lot
- Size: 0.58 Acres
Details
- Parcel number: B42000600170016700
- Zoning: Residential
- Zoning description: Residential
Construction
Type & style
- Home type: SingleFamily
- Property subtype: Single Family Residence
Materials
- Brick, Wood Siding
- Foundation: Slab
Condition
- Year built: 1975
Utilities & green energy
- Utilities for property: Sewer Available
Community & HOA
Community
- Subdivision: Tara Estates
HOA
- Has HOA: No
Location
- Region: Dayton
Financial & listing details
- Price per square foot: $153/sqft
- Tax assessed value: $346,040
- Annual tax amount: $8,140
- Date on market: 6/10/2026
- Listing terms: Conventional,FHA,VA Loan
Price history
| Date | Event | Price |
|---|---|---|
| 8/18/2026 | Sold | $480,000-4%$153/sqft |
Source:  DABR MLS #961178 Report a problem DABR MLS #961178 Report a problem | ||
| 7/19/2026 | Pending sale | $499,900$159/sqft |
Source: DABR MLS #961178 Report a problem | ||
| 7/9/2026 | Price change | $499,900-2.9%$159/sqft |
Source: DABR MLS #961178 Report a problem | ||
| 7/4/2026 | Price change | $515,000-1.9%$164/sqft |
Source: DABR MLS #961178 Report a problem | ||
| 6/10/2026 | Listed for sale | $525,000$167/sqft |
Source: DABR MLS #961178 Report a problem | ||
| 6/2/2026 | Listing removed | $525,000$167/sqft |
Source: DABR MLS #951233 Report a problem | ||
| 5/27/2026 | Price change | $525,000-2.8%$167/sqft |
Source: DABR MLS #951233 Report a problem | ||
| 3/20/2026 | Price change | $540,000-1.8%$172/sqft |
Source: DABR MLS #951233 Report a problem | ||
| 1/27/2026 | Listed for sale | $550,000+46.7%$175/sqft |
Source:  WRIST #1043517 Report a problem WRIST #1043517 Report a problem | ||
| 11/4/2024 | Listing removed | $375,000$119/sqft |
Source: WRIST #1029861 Report a problem | ||
| 7/17/2024 | Pending sale | $375,000$119/sqft |
Source: WRIST #1029861 Report a problem | ||
| 6/29/2024 | Price change | $375,000-7.4%$119/sqft |
Source: WRIST #1029861 Report a problem | ||
| 6/10/2024 | Price change | $405,000-5.6%$129/sqft |
Source: WRIST #1029861 Report a problem | ||
| 4/27/2024 | Pending sale | $429,000$136/sqft |
Source: WRIST #1029861 Report a problem | ||
| 4/15/2024 | Price change | $429,000-2.3%$136/sqft |
Source: WRIST #1029861 Report a problem | ||
| 2/25/2024 | Price change | $439,000-2.4%$140/sqft |
Source: WRIST #1029861 Report a problem | ||
| 1/31/2024 | Listed for sale | $449,900+83.6%$143/sqft |
Source: WRIST #1029861 Report a problem | ||
| 6/5/2013 | Sold | $245,000$78/sqft |
Source: Public Record Report a problem | ||
Public tax history
| Year | Property taxes | Tax assessment |
|---|---|---|
| 2025 | $8,140 +0.9% | $121,120 |
| 2024 | $8,064 -0.5% | $121,120 |
| 2023 | $8,106 +17.6% | $121,120 +32.6% |
| 2022 | $6,891 +2% | $91,360 |
| 2021 | $6,756 +1.3% | $91,360 |
| 2020 | $6,669 -0.6% | $91,360 +9% |
| 2019 | $6,707 +13.3% | $83,810 |
| 2018 | $5,920 +1.7% | $83,810 |
| 2017 | $5,819 +3.5% | $83,810 +8.6% |
| 2016 | $5,622 +0.6% | $77,160 |
| 2015 | $5,588 | $77,160 |
| 2014 | $5,588 +12.8% | $77,160 +4.1% |
| 2013 | $4,955 +7.9% | $74,130 |
| 2012 | $4,590 +99.8% | $74,130 |
| 2011 | $2,297 -51.6% | $74,130 -9% |
| 2010 | $4,746 -0.5% | $81,500 |
| 2009 | $4,768 +2.9% | $81,500 |
| 2008 | $4,635 +10.9% | $81,500 +8.8% |
| 2007 | $4,180 -1.3% | $74,910 |
| 2006 | $4,233 +6.1% | $74,910 +5.7% |
| 2004 | $3,989 +2.9% | $70,860 0% |
| 2003 | $3,879 +9.8% | $70,862 |
| 2002 | $3,533 +1.5% | $70,862 +7.1% |
| 2001 | $3,483 +7.1% | $66,161 |
| 2000 | $3,253 | $66,161 |
Find assessor info on the county website
Neighborhood: 45434
Nearby homes
- $424,6004 bd4 ba3.4k sqft227 Honey Jane Dr, Dayton, OH 45434Off Market

- $435,8007 bd4 ba3.3k sqft238 Honey Jane Dr, Dayton, OH 45434Off Market
- $434,2004 bd4 ba3.3k sqft251 Honey Jane Dr, Dayton, OH 45434Off Market
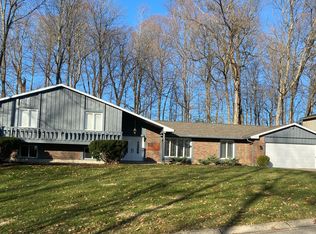
- $346,1003 bd2 ba2k sqft226 Honey Jane Dr, Dayton, OH 45434Off Market
- $497,0004 bd4 ba3.6k sqft2860 Homeway Dr, Dayton, OH 45434Sold
- $397,7005 bd3 ba2.3k sqft262 Honey Jane Dr, Dayton, OH 45434Off Market
- $312,0004 bd3 ba2.3k sqft250 Honey Jane Dr, Beavercreek, OH 45434Sold
- $363,8003 bd3 ba2.3k sqft2872 Homeway Dr, Dayton, OH 45434Off Market
Nearby schools
GreatSchools rating
- 8/10Fairbrook Elementary SchoolGrades: K-5Distance: 1 mi
- 10/10Ferguson Hall Freshman SchoolGrades: 9Distance: 1.8 mi
- 7/10Beavercreek High SchoolGrades: 9-12Distance: 1.6 mi
Schools provided by the listing agent
- District: Beavercreek
Source: DABR MLS. This data may not be complete. We recommend contacting the local school district to confirm school assignments for this home.
Get a cash offer in 3 minutes
Find out how much your home could sell for in as little as 3 minutes with a no-obligation cash offer.
Estimated market value
$480,200
Get a cash offer in 3 minutes
Find out how much your home could sell for in as little as 3 minutes with a no-obligation cash offer.
Estimated market value
$480,200
- Ohio
- Greene County
- Beavercreek
- 45434
- 239 Honey Jane Dr
Nearby cities
Nearby zip codes
Other Beavercreek Topics
