This great brick ranch style home features beautiful custom woodwork and custom built kitchen cabinets that add a touch of elegance and functionality! New roof in 2024! The main floor has hardwood floors in the family room with a wood burning fireplace and is "Oh so cozy!" Carpet in the living room and bedrooms! The spacious layout includes up to 4-5 bedrooms and 2 full baths spread over both levels with lots of room to spread out! The 3rd bedroom on the main floor can be opened up to be a formal dining room! 2 car attached carport! Screened in patio! Covered porch! Lots of privacy with the wooded lot! Warm up by the inviting fireplaces on cool evenings! Enjoy additional living space in the finished basement with a large family room, a 2nd kitchen, and potential for 2 additional bedrooms(no egress) or home office and craft room plus the 2nd full bath! Situated in a quiet location for peaceful living and privacy with convenient access to all of Southern Indiana and Louisville! This well-maintained home is move-in ready and full of character! Don't miss out! Call today for a private showing before it's SOLD!
Sold for $290,275
$290,275
239 Hopkins Lane, Jeffersonville, IN 47130
3beds
2,950sqft
Single Family Residence
Built in 1959
0.32 Acres Lot
$290,300 Zestimate®
$98/sqft
$1,933 Estimated rent
Home value
$290,300
$212,000 - $401,000
$1,933/mo
Zestimate® history
Owner options
List your home for rent
$1,933/mo
Rent Zestimate®
Find your next renter with Zillow Rental Manager. Plus, with online applications, you can quickly screen prospective tenants – for free.
$1,933/mo
Rent Zestimate®
Refinance and save
$1,796/mo
Est. payment
Refinancing to a lower rate could help reduce your monthly payments and save thousands over the life of the loan.
$1,796/mo
Est. payment
Explore your selling options
Work with a Zillow partner agent
Leverage their expertise and Zillow's premium Showcase listings to get your home seen by more buyers.
Get startedList with your own agent
Get your home in front of millions of buyers by listing it on Zillow.
Learn how to do itSell it yourself
Take full control of how buyers see your home on Zillow by listing For Sale by Owner (FSBO).
List your homeWhat's special
Wood burning fireplaceWooded lotInviting fireplacesCovered porchSpacious layoutBeautiful custom woodworkScreened in patio
Zillow last checked:
Listing updated:
Listed by:
Chris Koerner,
Property Advancement Realty
Bought with:
Becca Potter, RB14048694
RE/MAX FIRST
Source: SIRA,MLS#: 2025013193 Originating MLS: Southern Indiana REALTORS Association
Originating MLS: Southern Indiana REALTORS AssociationFacts & features
Interior
Bedrooms & bathrooms
- Bedrooms: 3
- Bathrooms: 2
- Full bathrooms: 2
Rooms
- Room types: Family Room
Bedroom
- Description: Flooring: Carpet
- Level: First
Bedroom
- Description: Flooring: Carpet
- Level: First
Bedroom
- Description: Could be 3rd bedroom or dining room,Flooring: Carpet
- Level: First
Family room
- Description: Wood burning fireplace. Hardwood floors.,Flooring: Wood
- Level: First
Family room
- Description: Wood burning stove,Flooring: Vinyl
- Level: Lower
Other
- Description: Flooring: Tile
- Level: First
Other
- Description: Flooring: Vinyl
- Level: Lower
Kitchen
- Description: Flooring: Vinyl
- Level: First
Living room
- Description: Flooring: Carpet
- Level: First
Office
- Description: Could be 4th bedroom. No egress.,Flooring: Vinyl
- Level: Lower
Office
- Description: Could be 5th bedroom. No egress.,Flooring: Vinyl
- Level: Lower
Other
- Description: laundry/utility room,Flooring: Vinyl
- Level: Lower
Heating
- Hot Water
Cooling
- Central Air
Appliances
- Included: Dishwasher, Oven, Range, Refrigerator
- Laundry: In Basement, Laundry Room
Features
- Attic, Bookcases, Ceramic Bath, Separate/Formal Dining Room, Eat-in Kitchen, Main Level Primary, Second Kitchen, Natural Woodwork, Wood Burning Stove, Window Treatments
- Windows: Blinds
- Basement: Partially Finished
- Number of fireplaces: 2
- Fireplace features: Wood Burning, Wood BurningStove
Interior area
- Total structure area: 2,950
- Total interior livable area: 2,950 sqft
- Finished area above ground: 1,547
- Finished area below ground: 1,403
Property
Parking
- Total spaces: 2
- Parking features: Carport
- Garage spaces: 2
- Has carport: Yes
Features
- Levels: One
- Stories: 1
- Patio & porch: Covered, Enclosed, Patio, Porch
- Exterior features: Covered Patio, Landscaping, Porch, Patio
Lot
- Size: 0.32 Acres
- Features: Wooded
Details
- Parcel number: 20000450201
- Zoning: Residential
- Zoning description: Residential
Construction
Type & style
- Home type: SingleFamily
- Architectural style: One Story
- Property subtype: Single Family Residence
Materials
- Brick, Frame
Condition
- New construction: No
- Year built: 1959
Utilities & green energy
- Sewer: Public Sewer
- Water: Connected, Public
Community & HOA
Community
- Features: Sidewalks
HOA
- Has HOA: No
Location
- Region: Jeffersonville
Financial & listing details
- Price per square foot: $98/sqft
- Tax assessed value: $143,400
- Annual tax amount: $2,674
- Date on market: 12/19/2025
- Cumulative days on market: 147 days
- Listing terms: Cash,Conventional,FHA,VA Loan
- Road surface type: Paved
Price history
| Date | Event | Price |
|---|---|---|
| 5/15/2026 | Sold | $290,275-3.2%$98/sqft |
Source:  SIRA #2025013193 Report a problem SIRA #2025013193 Report a problem | ||
| 3/5/2026 | Price change | $299,8800%$102/sqft |
Source: SIRA #2025013193 Report a problem | ||
| 3/1/2026 | Price change | $299,8840%$102/sqft |
Source: SIRA #2025013193 Report a problem | ||
| 2/24/2026 | Price change | $299,8850%$102/sqft |
Source: SIRA #2025013193 Report a problem | ||
| 2/13/2026 | Price change | $299,8890%$102/sqft |
Source: SIRA #2025013193 Report a problem | ||
| 2/4/2026 | Price change | $299,8900%$102/sqft |
Source: SIRA #2025013193 Report a problem | ||
| 1/15/2026 | Price change | $299,8950%$102/sqft |
Source: SIRA #2025013193 Report a problem | ||
| 1/6/2026 | Price change | $299,8990%$102/sqft |
Source: SIRA #2025013193 Report a problem | ||
| 12/19/2025 | Listed for sale | $299,900+93.5%$102/sqft |
Source: SIRA #2025013193 Report a problem | ||
| 9/15/2010 | Sold | $155,000$53/sqft |
Source: Public Record Report a problem | ||
Public tax history
| Year | Property taxes | Tax assessment |
|---|---|---|
| 2025 | $2,640 -51% | $143,400 +8.6% |
| 2024 | $5,389 +9.9% | $132,000 -50.8% |
| 2023 | $4,902 +21.7% | $268,200 +10.3% |
| 2022 | $4,029 +16.9% | $243,100 +21.9% |
| 2021 | $3,446 +12.8% | $199,500 +16.9% |
| 2020 | $3,056 -0.4% | $170,600 +12.8% |
| 2019 | $3,068 +0.2% | $151,300 +0.7% |
| 2018 | $3,062 +4.1% | $150,200 +0.2% |
| 2017 | $2,940 | $149,900 +4.2% |
| 2016 | $2,940 -1.1% | $143,900 +4.7% |
| 2014 | $2,973 +7.7% | $137,400 +2.1% |
| 2013 | $2,760 -11.7% | $134,600 -12.8% |
| 2012 | $3,125 +1% | $154,300 +0.2% |
| 2011 | $3,093 +0.2% | $154,000 |
| 2010 | $3,088 +0.1% | $154,000 |
| 2009 | $3,086 | $154,000 +4.1% |
| 2007 | -- | $147,900 |
| 2006 | -- | $147,900 |
Find assessor info on the county website
Neighborhood: 47130
Nearby homes
- $191,1003 bd1 ba1.3k sqft1912 Joy Ct, Jeffersonville, IN 47130Off Market
- $203,3003 bd1 ba1k sqft1908 Joy Ct, Jeffersonville, IN 47130Off Market
- $175,2003 bd1 ba1k sqft1908 Joy St, Jeffersonville, IN 47130Off Market
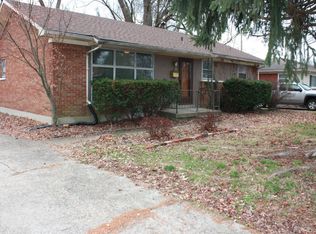
- $317,6003 bd1 ba1.6k sqft237 Hopkins Ln, Jeffersonville, IN 47130Off Market
- $193,8003 bd1 ba1k sqft1904 Joy Ct, Jeffersonville, IN 47130Off Market
- $199,3003 bd1 ba1k sqft1906 Joy Ct, Jeffersonville, IN 47130Off Market
- $186,2003 bd1 ba1k sqft1910 Joy Ct, Jeffersonville, IN 47130Off Market
- $181,1002 bd1 ba1k sqft1914 Joy Ct, Jeffersonville, IN 47130Off Market
Nearby schools
GreatSchools rating
- 7/10Riverside Elementary SchoolGrades: PK-5Distance: 1.7 mi
- 4/10Parkview Middle SchoolGrades: 6-8Distance: 0.9 mi
- 4/10Jeffersonville High SchoolGrades: 9-12Distance: 1.9 mi


Get pre-qualified for a loan
At Zillow Home Loans, we can pre-qualify you in as little as 5 minutes with no impact to your credit score.An equal housing lender. NMLS #10287.
Sell for more on Zillow
Get a Zillow Showcase℠ listing at no additional cost and you could sell for .
$290,300
2% more
+$5,806
With Zillow Showcase(estimated)
$296,106
- Indiana
- Clark County
- Jeffersonville
- 47130
- 239 Hopkins Lane
Nearby cities
Nearby neighborhoods
Nearby zip codes
Other Jeffersonville Topics
