Thoughtfully cultivated by a longtime horticultural educator, the landscape reflects decades of plant knowledge, with 99% native plant gardens woven among the massive boulders unearthed during construction. Many of those plants were propagated from specimens rescued from the site itself. Rain gardens help manage water naturally, while a professionally enclosed vegetable garden features Corten steel beds and handmade terra cotta worm compost towers. If you know, you know. The landscape was designed to work with nature rather than against it, creating a setting where native plants, seasonal color, and local wildlife coexist beautifully. The result is a garden that feels less designed than discovered, as though it emerged naturally from the property itself. As remarkable as the gardens are, they're only part of the story. Inside, oversized windows draw the surrounding landscape into nearly every room. Wide-plank hardwood floors run throughout much of the home, while the kitchen was designed for gathering, with an oversized island, a breakfast nook large enough for a full-size dining table, transom windows above the cabinetry, a stunning tile backsplash, and sightlines that keep cooks connected to the conversation. A beautifully hand-carved Turkish door separates the main-level guest suite from the rest of the home, while a mudroom off the attached garage creates a convenient drop zone. Upstairs, the primary suite combines peaceful treetop views with a freestanding soaking tub, while an additional flex room has served as a maker's studio and could just as easily become a home office, library, exercise room, or something else entirely. Perched higher still is a tucked-away retreat that feels more treehouse than bonus room, complete with built-in window seats and views into the canopy that make it easy to lose track of time. The detached garage, complete with 200-amp service, heavy-duty shelving, and finished space above, is ready for makers, tinkerers, artists, entrepreneurs, collectors, and anyone whose hobbies have outgrown a spare bedroom. Spend the morning watching hummingbirds and butterflies move through the gardens, the afternoon exploring Pittsboro or Chapel Hill, and the evening gathered around the fire beneath the trees. Tucked among the woods yet remarkably convenient to the surrounding Triangle, this is the rare property that lets you feel a world away without ever being far from where you need to be.
Sold for $829,000
$829,000
239 Horizon Dr, Pittsboro, NC 27312
4beds
3,007sqft
Single Family Residence, Residential
Built in 2022
1 Acres Lot
$829,500 Zestimate®
$276/sqft
$3,584 Estimated rent
Home value
$829,500
$788,000 - $871,000
$3,584/mo
Zestimate® history
Owner options
List your home for rent
$3,584/mo
Rent Zestimate®
Find your next renter with Zillow Rental Manager. Plus, with online applications, you can quickly screen prospective tenants – for free.
$3,584/mo
Rent Zestimate®
Refinance and save
$5,111/mo
Est. payment
Refinancing to a lower rate could help reduce your monthly payments and save thousands over the life of the loan.
$5,111/mo
Est. payment
Explore your selling options
Work with a Zillow partner agent
Leverage their expertise and Zillow's premium Showcase listings to get your home seen by more buyers.
Get startedList with your own agent
Get your home in front of millions of buyers by listing it on Zillow.
Learn how to do itSell it yourself
Take full control of how buyers see your home on Zillow by listing For Sale by Owner (FSBO).
List your homeWhat's special
Zillow last checked:
Listing updated:
Listed by:
Kelly Lowry 919-824-1182,
Nest Realty of the Triangle,
Lea Soray Christofferson 919-998-9951,
Nest Realty of the Triangle
Bought with:
Karen Machikas, 260630
TME Premier Properties, LLC
Source: Doorify MLS,MLS#: 10172342
Facts & features
Interior
Bedrooms & bathrooms
- Bedrooms: 4
- Bathrooms: 4
- Full bathrooms: 3
- 1/2 bathrooms: 1
Heating
- Central, Fireplace(s), Forced Air
Cooling
- Ceiling Fan(s), Central Air, Electric
Appliances
- Laundry: Laundry Room, Upper Level
Features
- Bathtub/Shower Combination, Ceiling Fan(s), Entrance Foyer, High Ceilings, Kitchen/Dining Room Combination, Pantry, Room Over Garage, Separate Shower, Smooth Ceilings, Walk-In Closet(s), Walk-In Shower, Water Closet
- Flooring: Carpet, Hardwood, Tile
- Number of fireplaces: 1
- Fireplace features: Gas Log, Living Room
- Common walls with other units/homes: No Common Walls
Interior area
- Total structure area: 3,007
- Total interior livable area: 3,007 sqft
- Finished area above ground: 3,007
- Finished area below ground: 0
Property
Parking
- Total spaces: 3
- Parking features: Attached, Detached, Driveway, Garage, Garage Faces Front, Garage Faces Side
- Attached garage spaces: 3
Features
- Levels: Three Or More
- Stories: 3
- Patio & porch: Front Porch, Patio, Porch, Rear Porch, Screened
- Exterior features: Lighting, Rain Gutters
- Has view: Yes
Lot
- Size: 1 Acres
- Features: Hardwood Trees, Landscaped, Partially Cleared
Details
- Additional structures: Garage(s), Greenhouse, Second Garage
- Parcel number: 0087553
- Zoning: R-1
- Special conditions: Standard
Construction
Type & style
- Home type: SingleFamily
- Architectural style: Craftsman, Farmhouse
- Property subtype: Single Family Residence, Residential
Materials
- Fiber Cement
- Foundation: Permanent
- Roof: Shingle
Condition
- New construction: No
- Year built: 2022
Utilities & green energy
- Sewer: Septic Tank
- Water: Public
- Utilities for property: Electricity Connected, Natural Gas Connected, Septic Connected, Water Connected, Propane
Community & HOA
Community
- Subdivision: Horizon
HOA
- Has HOA: Yes
- Services included: None
- HOA fee: $242 annually
Location
- Region: Pittsboro
Financial & listing details
- Price per square foot: $276/sqft
- Tax assessed value: $712,769
- Annual tax amount: $5,003
- Date on market: 6/6/2026
Price history
| Date | Event | Price |
|---|---|---|
| 7/9/2026 | Sold | $829,000$276/sqft |
Source:  Doorify MLS #10172342 Report a problem Doorify MLS #10172342 Report a problem | ||
| 6/8/2026 | Pending sale | $829,000$276/sqft |
Source: Doorify MLS #10172342 Report a problem | ||
| 6/6/2026 | Listed for sale | $829,000+5.8%$276/sqft |
Source: Doorify MLS #10172342 Report a problem | ||
| 11/28/2022 | Sold | $783,501+526.8%$261/sqft |
Source: Doorify MLS #2485168 Report a problem | ||
| 5/27/2021 | Sold | $125,000$42/sqft |
Source: Public Record Report a problem | ||
Public tax history
| Year | Property taxes | Tax assessment |
|---|---|---|
| 2025 | $5,161 +22.8% | $712,769 +49.5% |
| 2024 | $4,203 +1.9% | $476,645 -6.1% |
| 2023 | $4,126 +457.1% | $507,478 +436.5% |
| 2022 | $741 +1.3% | $94,590 |
| 2021 | $731 +39.1% | $94,590 +40% |
| 2020 | $526 +5.7% | $67,556 |
| 2019 | $497 +0.7% | $67,556 |
| 2017 | $494 | $67,556 |
| 2016 | $494 -0.8% | $67,556 |
| 2015 | $498 +3.8% | $67,556 |
| 2014 | $480 | $67,556 |
Find assessor info on the county website
Neighborhood: 27312
Nearby homes
- $725,7004 bd3 ba2.7k sqft727 Horizon Dr, Pittsboro, NC 27312Off Market
- $795,2001.58 Acres283 Horizon Dr, Pittsboro, NC 27312Off Market
- $569,8003 bd2 ba2.1k sqft197 Horizon Dr, Pittsboro, NC 27312Off Market
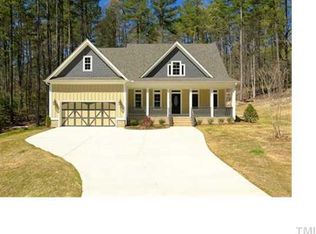
- $421,5001.1 Acres801 Horizon Dr, Pittsboro, NC 27312Off Market
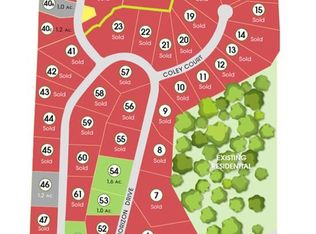
- $735,3004 bd3 ba2.7k sqft675 Horizon Dr, Pittsboro, NC 27312Off Market
- $1,265,5005 bd4 ba5.1k sqft280 Horizon Dr, Pittsboro, NC 27312Off Market
- $829,3942.73 Acres220 Horizon Dr, Pittsboro, NC 27312Off Market
- $813,0004 bd3 ba2.8k sqft714 Horizon Dr, Pittsboro, NC 27312Off Market
Nearby schools
GreatSchools rating
- 8/10Perry W Harrison ElementaryGrades: PK-5Distance: 1.6 mi
- 6/10Margaret B. Pollard Middle SchoolGrades: 6-8Distance: 1.7 mi
- 7/10Northwood HighGrades: 9-12Distance: 3.7 mi
Schools provided by the listing agent
- Elementary: Chatham - Perry W Harrison Elementary
- Middle: Chatham - Margaret B Pollard Middle School
- High: Chatham - Northwood High
Source: Doorify MLS. This data may not be complete. We recommend contacting the local school district to confirm school assignments for this home.
Get a cash offer in 3 minutes
Find out how much your home could sell for in as little as 3 minutes with a no-obligation cash offer.
Estimated market value
$829,500
Get a cash offer in 3 minutes
Find out how much your home could sell for in as little as 3 minutes with a no-obligation cash offer.
Estimated market value
$829,500
- North Carolina
- Chatham County
- Pittsboro
- 27312
- 239 Horizon Dr
Nearby cities
Nearby zip codes
Other Pittsboro Topics
