Skip main navigation
Closed
  • $400,000

    239 Huntley St, Spindale, NC 28160

    5beds
    4,018sqft
    Single Family Residence
    Built in 1956
    1.36 Acres Lot
    $419,200 Zestimate®
    $100/sqft
    $3,723 Estimated rent

    Home value

    $419,200

    $377,000 - $465,000

    $3,723/mo

    Zestimate® history
    Loading
    Loading...

    Owner options

    List your home for rent

    $3,723/mo

    Rent Zestimate®

    Find your next renter with Zillow Rental Manager. Plus, with online applications, you can quickly screen prospective tenants – for free.

    Learn more

    $3,723/mo

    Rent Zestimate®

    Refinance and save

    $2,353/mo

    Est. payment

    Refinancing to a lower rate could help reduce your monthly payments and save thousands over the life of the loan.

    See today's rates

    $2,353/mo

    Est. payment

    Explore your selling options

    Work with a Zillow partner agent

    Leverage their expertise and Zillow's premium Showcase listings to get your home seen by more buyers.

    Get started

    List with your own agent

    Get your home in front of millions of buyers by listing it on Zillow.

    Learn how to do it

    Sell it yourself

    Take full control of how buyers see your home on Zillow by listing For Sale by Owner (FSBO).

    List your home

    What's special

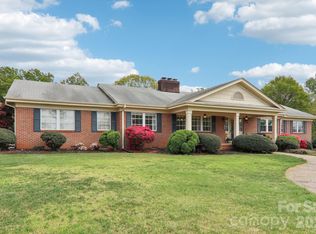
    Welcome to this stunning five-bedroom, three and a half bathroom home, perfect for entertaining and family living. With ample space and luxurious features, this property offers something for everyone. Two of the bedrooms are primary suites, each boasting their own bathrooms and walk-in closets. A spacious sitting room flows seamlessly into a beautiful kitchen. For more formal gatherings, the elegant dining room opens to a large living room on one side and a cozy sunroom on the other. Step outside to a magnificent outdoor oasis featuring a covered seating area and in-ground pool, all surrounded by a new metal fence. There's also a separate fenced pet area for your furry friends. In the full basement you'll find a billiard room, a game room, and a two-car garage with additional shop space. The basement also includes abundant unfinished storage space and a convenient half bathroom. This home is a true gem, offering comfort, style, and plenty of room for family and guests.

    Zillow last checked:

    Listing updated:

    Listing Provided by:

    Melissa Bradshaw mbradshaw@broadriverproperties.com,

    Broad River Properties, LLC

    Bought with:

    Chris Allan

    NorthGroup Real Estate LLC

    Source: Canopy MLS as distributed by MLS GRID,MLS#: 4150331MLS Logo

    Facts & features

    Interior

    Bedrooms & bathrooms
    • Bedrooms: 5
    • Bathrooms: 4
    • Full bathrooms: 3
    • 1/2 bathrooms: 1
    • Main level bedrooms: 4
    Primary bedroom
    • Features: Attic Stairs Fixed, Ceiling Fan(s), En Suite Bathroom, Walk-In Closet(s)
    • Level: Main
    Primary bedroom
    • Features: En Suite Bathroom, Walk-In Closet(s)
    • Level: Main
    Primary bedroom
    • Level: Main
    Primary bedroom
    • Level: Main
    Bedroom s
    • Level: Main
    Bedroom s
    • Level: Main
    Bedroom s
    • Level: Main
    Bedroom s
    • Level: Main
    Bathroom full
    • Level: Main
    Bathroom full
    • Level: Main
    Other
    • Features: Built-in Features
    • Level: Basement
    Other
    • Level: Basement
    Kitchen
    • Features: Breakfast Bar, Built-in Features, Open Floorplan
    • Level: Main
    Kitchen
    • Level: Main
    Heating
    • Central, Electric, ENERGY STAR Qualified Equipment, Heat Pump
    Cooling
    • Ceiling Fan(s), Central Air, Electric, ENERGY STAR Qualified Equipment
    Appliances
    • Included: Dishwasher, Electric Range, Electric Water Heater, ENERGY STAR Qualified Dishwasher, ENERGY STAR Qualified Refrigerator, Exhaust Fan
    • Laundry: Laundry Room, Main Level
    Features
    • Flooring: Tile, Wood
    • Doors: French Doors, Insulated Door(s), Sliding Doors, Storm Door(s)
    • Windows: Insulated Windows
    • Basement: Basement Garage Door,Basement Shop,Exterior Entry,Full,Partially Finished,Storage Space,Walk-Out Access
    • Fireplace features: Den, Family Room, Living Room, Wood Burning
    Interior area
    • Total structure area: 3,328
    • Total interior livable area: 4,018 sqft
    • Finished area above ground: 3,328
    • Finished area below ground: 690

    Property

    Parking
    • Total spaces: 11
    • Parking features: Basement, Detached Carport, Driveway, Attached Garage, Garage Door Opener, Garage Faces Side, Garage Shop, Keypad Entry
    • Attached garage spaces: 2
    • Carport spaces: 3
    • Covered spaces: 5
    • Uncovered spaces: 6
    Features
    • Levels: One
    • Stories: 1
    • Patio & porch: Covered, Patio, Porch, Terrace
    • Has private pool: Yes
    • Pool features: In Ground
    • Fencing: Back Yard,Chain Link,Fenced
    Lot
    • Size: 1.36 Acres
    • Features: Corner Lot, Private, Rolling Slope, Wooded
    Details
    • Additional structures: Shed(s)
    • Parcel number: 1529470684
    • Zoning: res
    • Special conditions: Standard

    Construction

    Type & style
    • Home type: SingleFamily
    • Property subtype: Single Family Residence
    Materials
    • Brick Full
    • Roof: Fiberglass
    Condition
    • New construction: No
    • Year built: 1956

    Utilities & green energy

    • Sewer: Public Sewer
    • Water: City

    Community & neighborhood

    Security
    • Security features: Smoke Detector(s)
    Location
    • Region: Spindale
    • Subdivision: none

    Other

    Other facts
    • Listing terms: Cash,Conventional,FHA,USDA Loan,VA Loan
    • Road surface type: Concrete, Paved

    Price history

    DateEventPrice
    7/19/2024Sold$400,000-4.8%$100/sqft
    Source: Canopy MLS as distributed by MLS GRID #4150331 Report a problem
    6/12/2024Listed for sale$420,000+124.6%$105/sqft
    Source: Canopy MLS as distributed by MLS GRID #4150331 Report a problem
    7/13/2017Sold$187,000-6.5%$47/sqft
    Source: Canopy MLS as distributed by MLS GRID #3292804 Report a problem
    6/21/2017Listed for sale$199,900-20%$50/sqft
    Source: WASHBURN REAL ESTATE #44833 Report a problem
    9/25/2015Listing removed$249,900$62/sqft
    Source: Century 21 First Realty, Inc. #580078 Report a problem
    3/27/2015Listed for sale$249,900$62/sqft
    Source: Century 21 First Realty, Inc. #580078 Report a problem

    Public tax history

    YearProperty taxesTax assessment
    2025-- $406,200 -1%
    2024$4,719 +7.1%$410,100
    2023$4,408 +66.6%$410,100 +106.9%
    2022$2,646 $198,200
    2021$2,646 $198,200
    2020$2,646 $198,200
    2019-- $198,200
    2018$3,132 --
    2016$3,132 $231,600
    2013$3,132 $231,600
    2012-- $231,600
    2011-- $231,600 -10.7%
    2010-- $259,400
    2009-- $259,400

    Find assessor info on the county website

    Neighborhood: 28160

    Nearby schools

    GreatSchools rating
    Get pre-qualified for a loan
    At Zillow Home Loans, we can pre-qualify you in as little as 5 minutes with no impact to your credit score.

    An equal housing lender. NMLS #10287.