Skip main navigation
Off market
  • $1,054,200

    239 Ivy Woods Ct, Simpsonville, SC 29680

    5beds
    4,920sqft
    Single Family Residence, Residential
    Built in 2014
    0.83 Acres Lot
    $1,054,200 Zestimate®
    $214/sqft
    $4,333 Estimated rent

    Home value

    $1,054,200

    $917,000 - $1.21M

    $4,333/mo

    Zestimate® history
    Loading
    Loading...

    Owner options

    List your home for rent

    $4,333/mo

    Rent Zestimate®

    Find your next renter with Zillow Rental Manager. Plus, with online applications, you can quickly screen prospective tenants – for free.

    Learn more

    $4,333/mo

    Rent Zestimate®

    Refinance and save

    $4,905/mo

    Est. payment

    Refinancing to a lower rate could help reduce your monthly payments and save thousands over the life of the loan.

    See today's rates

    $4,905/mo

    Est. payment

    Explore your selling options

    Work with a Zillow partner agent

    Leverage their expertise and Zillow's premium Showcase listings to get your home seen by more buyers.

    Get started

    List with your own agent

    Get your home in front of millions of buyers by listing it on Zillow.

    Learn how to do it

    Sell it yourself

    Take full control of how buyers see your home on Zillow by listing For Sale by Owner (FSBO).

    List your home

    What's special

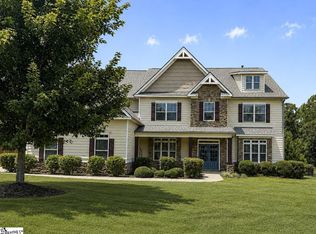
    Come visit this stunning two-story home with a 3-car garage on a massive .80-acre lot in a desirable neighborhood! This home is nestled in a small charming gated community tucked away in a peaceful neighborhood. From the open-concept kitchen and living space to the large enclosed porch, this house has it all! There is plenty of room for the whole family to enjoy watching a movie in the second floor Media Room complete with built-ins and a kitchenette! You’re ready for guests with a spacious main floor guest suite. First floor has distressed hardwood floors, upgraded crown molding & judges paneling throughout, two coffered ceilings, a trey ceiling, built-in book shelfs and a gorgeous floor to ceiling stone fireplace with remote gas logs. This home boasts an attractive study with French doors and a second office or craft room off the mud room. The beautifully well-appointed kitchen houses an oversized island with an extended island table for 4! Granite countertops, upgraded stainless steel appliances, double oven gas range and huge walk-in pantry makes this the perfect kitchen for a gourmet cook! Outside enjoy your eze breeze patio overlooking the woods free of bugs and perfect for a glass of wine or an outdoor movie. You can walk to the 92-acre private entrance lake equipped with a boat ramp just a hundred yards away! When you’re not spending time at the lake, you can enjoy a swim at the community pool just inside the entrance gate. You’re only a 10-minute ride to beautiful Cedar Falls Park! Come visit this home and fall in love before it’s gone!

    This property is off market, which means it's not currently listed for sale or rent on Zillow. This may be different from what's available on other websites or public sources.
    Zillow last checked:

    Listing updated:

    Listed by:

    Michelle Beckham 864-670-1670,

    Allen Tate - Greenville/Simp.

    Bought with:

    Michelle Beckham

    Allen Tate - Greenville/Simp.

    Source: Greater Greenville AOR,MLS#: 1449979MLS Logo

    Facts & features

    Interior

    Bedrooms & bathrooms
    • Bedrooms: 5
    • Bathrooms: 5
    • Full bathrooms: 4
    • 1/2 bathrooms: 1
    • Main level bathrooms: 1
    • Main level bedrooms: 1
    Rooms
    • Room types: Laundry, Media Room, Office/Study
    Primary bedroom
    • Area: 270
    • Dimensions: 15 x 18
    Bedroom 2
    • Area: 240
    • Dimensions: 12 x 20
    Bedroom 3
    • Area: 154
    • Dimensions: 14 x 11
    Bedroom 4
    • Area: 180
    • Dimensions: 15 x 12
    Bedroom 5
    • Area: 192
    • Dimensions: 12 x 16
    Primary bathroom
    • Features: Dressing Room, Double Sink, Full Bath, Shower-Separate, Sitting Room, Tub-Garden, Walk-In Closet(s)
    • Level: Second
    Dining room
    • Area: 182
    • Dimensions: 14 x 13
    Family room
    • Area: 324
    • Dimensions: 18 x 18
    Kitchen
    • Area: 196
    • Dimensions: 14 x 14
    Bonus room
    • Area: 324
    • Dimensions: 18 x 18
    Heating
    • Natural Gas
    Cooling
    • Central Air
    Appliances
    • Included: Dishwasher, Disposal, Free-Standing Gas Range, Self Cleaning Oven, Convection Oven, Gas Oven, Double Oven, Microwave, Gas Water Heater
    • Laundry: 2nd Floor, Electric Dryer Hookup, Laundry Room
    Features
    • 2 Story Foyer, Bookcases, High Ceilings, Ceiling Fan(s), Vaulted Ceiling(s), Ceiling Smooth, Tray Ceiling(s), Granite Counters, Open Floorplan, Soaking Tub, Walk-In Closet(s), Wet Bar, Coffered Ceiling(s), Dual Primary Bedrooms, Pantry
    • Flooring: Carpet, Ceramic Tile, Wood
    • Windows: Tilt Out Windows, Insulated Windows
    • Basement: None
    • Attic: Pull Down Stairs,Storage
    • Number of fireplaces: 1
    • Fireplace features: Gas Log, Gas Starter, Screen, Ventless
    Interior area
    • Total structure area: 4,920
    • Total interior livable area: 4,920 sqft

    Property

    Parking
    • Total spaces: 3
    • Parking features: Attached, Garage Door Opener, Side/Rear Entry, Key Pad Entry, Paved
    • Attached garage spaces: 3
    • Has uncovered spaces: Yes
    Features
    • Levels: Two
    • Stories: 2
    • Patio & porch: Enclosed, Front Porch
    Lot
    • Size: 0.83 Acres
    • Features: Sloped, Few Trees, 1/2 - Acre
    Details
    • Parcel number: 0564050102300

    Construction

    Type & style
    • Home type: SingleFamily
    • Architectural style: Craftsman
    • Property subtype: Single Family Residence, Residential
    Materials
    • Hardboard Siding, Stone
    • Foundation: Slab
    • Roof: Architectural
    Condition
    • Year built: 2014

    Utilities & green energy

    • Sewer: Septic Tank
    • Water: Public
    • Utilities for property: Cable Available

    Community & HOA

    Community
    • Features: Common Areas, Gated, Recreational Path, Pool, Water Access, Dock, Neighborhood Lake/Pond
    • Security: Security System Owned, Smoke Detector(s)
    • Subdivision: Ridge Water
    HOA
    • Has HOA: Yes
    • Services included: None
    Location
    • Region: Simpsonville

    Financial & listing details

    • Price per square foot: $214/sqft
    • Date on market: 7/22/2021

    Price history

    DateEventPrice
    9/8/2021Sold$600,000-6.3%$122/sqft
    Source: Greater Greenville AOR #1449979 Report a problem
    7/28/2021Pending sale$640,000$130/sqft
    Source: Greater Greenville AOR #1449979 Report a problem
    7/22/2021Listed for sale$640,000$130/sqft
    Source: Greater Greenville AOR #1449979 Report a problem

    Public tax history

    Tax history is unavailable.

    Neighborhood: 29680

    Nearby schools

    GreatSchools rating
    Schools provided by the listing agent
    • Elementary: Fork Shoals
    • Middle: Woodmont
    • High: Woodmont

    Source: Greater Greenville AOR. This data may not be complete. We recommend contacting the local school district to confirm school assignments for this home.

    Get a cash offer in 3 minutes
    Find out how much your home could sell for in as little as 3 minutes with a no-obligation cash offer.
    Estimated market value
    $1,054,200
    Get a cash offer in 3 minutes
    Find out how much your home could sell for in as little as 3 minutes with a no-obligation cash offer.
    Estimated market value
    $1,054,200