Skip main navigation
Off market
  • $409,300

    239 Jamestown St, Philadelphia, PA 19128

    4beds
    1,690sqft
    Single Family Residence
    Built in 1900
    2,268 Square Feet Lot
    $409,300 Zestimate®
    $242/sqft
    $2,135 Estimated rent

    Home value

    $409,300

    $352,000 - $471,000

    $2,135/mo

    Zestimate® history
    Loading
    Loading...

    Owner options

    List your home for rent

    $2,135/mo

    Rent Zestimate®

    Find your next renter with Zillow Rental Manager. Plus, with online applications, you can quickly screen prospective tenants – for free.

    Learn more

    $2,135/mo

    Rent Zestimate®

    Refinance and save

    $2,509/mo

    Est. payment

    Refinancing to a lower rate could help reduce your monthly payments and save thousands over the life of the loan.

    See today's rates

    $2,509/mo

    Est. payment

    Explore your selling options

    Work with a Zillow partner agent

    Leverage their expertise and Zillow's premium Showcase listings to get your home seen by more buyers.

    Get started

    List with your own agent

    Get your home in front of millions of buyers by listing it on Zillow.

    Learn how to do it

    Sell it yourself

    Take full control of how buyers see your home on Zillow by listing For Sale by Owner (FSBO).

    List your home

    What's special

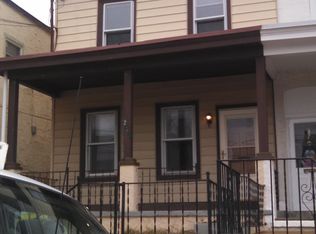
    Newly renovated home in walkable Manayunk close to everything the neighborhood has to offer--shops, restaurants, bike and running trails, and public transportation. This 4 Bedroom, 2 Full Bath home has been updated throughout, including kitchen, baths home office, and outdoor spaces. It's move-in-ready for ideal living, entertaining, and working from home. Enter from the front porch into the newly renovated first floor area where 9 foot ceilings and an open floor create a spacious feel. Completely renovated kitchen includes new stainless steel appliances, high-end cabinets, granite countertops, and a pantry, all ready for aspiring home chefs. A new full bathroom has been added to the first floor to maximize accessibility and convenience. This level opens to a new stamped cement patio and large yard for outdoor activities with a can't-be-beat cityscape view. The second floor features 2 large bedrooms, and upgraded full bathroom and an office which opens to a deck and more views. The 3rd floor features 2 more bedrooms in which one is used as a walk-in-closet. This house has lots of flexibility for using the bedroom spaces as needed for a growing family, roommates, work, or visiting guests. The bedrooms have 2 year old installed carpets and paint. This home has been lovingly renovated by the current owner, and has great bones in addition to the cosmetic improvements. The basement has a concrete floor, washer & dryer and sump pump. Flooring as been replaced on the entire first floor, and a fireplace insert has been added to the living room. In addition to the complete new kitchen, full bath on first floor , renovated 2nd floor bathroom, new stamped concrete patio in the front and back, and a new electrical panel in the basement. New railings have also been installed on deck on 3rd level. Come see for yourself! Showings 10AM - 7PM every day with 30 minute notice. May have some flexibility.

    This property is off market, which means it's not currently listed for sale or rent on Zillow. This may be different from what's available on other websites or public sources.
    Zillow last checked:

    Listing updated:

    Listed by:

    Mary M Maier 610-828-9558,

    Coldwell Banker Realty

    Bought with:

    Brittany Skinner, RS338742

    Compass RE

    Source: Bright MLS,MLS#: PAPH2090956MLS Logo

    Facts & features

    Interior

    Bedrooms & bathrooms
    • Bedrooms: 4
    • Bathrooms: 2
    • Full bathrooms: 2
    • Main level bathrooms: 1
    Basement
    • Area: 800
    Heating
    • Forced Air, Natural Gas
    Cooling
    • Wall Unit(s)
    Appliances
    • Included: Electric Water Heater
    • Laundry: In Basement
    Features
    • 9'+ Ceilings
    • Flooring: Luxury Vinyl, Ceramic Tile, Carpet
    • Basement: Full
    • Number of fireplaces: 1
    • Fireplace features: Electric, Insert
    Interior area
    • Total structure area: 2,490
    • Total interior livable area: 1,690 sqft
    • Finished area above ground: 1,690
    • Finished area below ground: 0

    Property

    Parking
    • Parking features: Permit Included, On Street, Other
    • Has uncovered spaces: Yes
    Accessibility
    • Accessibility features: None
    Features
    • Levels: Three
    • Stories: 3
    • Patio & porch: Deck, Patio, Roof
    • Exterior features: Lighting, Sidewalks, Street Lights, Other
    • Pool features: None
    Lot
    • Size: 2,268 sqft
    • Dimensions: 21.00 x 108.00
    Details
    • Additional structures: Above Grade, Below Grade
    • Parcel number: 211068000
    • Zoning: RSA5
    • Special conditions: Standard

    Construction

    Type & style
    • Home type: SingleFamily
    • Architectural style: Traditional
    • Property subtype: Single Family Residence
    • Attached to another structure: Yes
    Materials
    • Stone
    • Foundation: Stone
    • Roof: Flat
    Condition
    • Very Good
    • New construction: No
    • Year built: 1900
    • Major remodel year: 2021

    Utilities & green energy

    • Sewer: Public Sewer
    • Water: Public
    • Utilities for property: Cable Available, Electricity Available, Natural Gas Available, Water Available, Sewer Available

    Community & neighborhood

    Security
    • Security features: Motion Detectors, Security System
    Location
    • Region: Philadelphia
    • Subdivision: Manayunk
    • Municipality: PHILADELPHIA

    Other

    Other facts
    • Listing agreement: Exclusive Right To Sell
    • Listing terms: Cash,Conventional,FHA,VA Loan
    • Ownership: Fee Simple

    Price history

    DateEventPrice
    5/12/2022Sold$395,000+2.6%$234/sqft
    Source: Bright MLS #PAPH2090956 Report a problem
    4/19/2022Pending sale$385,000$228/sqft
    Source: Bright MLS #PAPH2090956 Report a problem
    3/21/2022Contingent$385,000$228/sqft
    Source: Bright MLS #PAPH2090956 Report a problem
    3/15/2022Price change$385,000-3.5%$228/sqft
    Source: Bright MLS #PAPH2090956 Report a problem
    3/7/2022Listed for sale$399,000$236/sqft
    Source: Bright MLS #PAPH2090956 Report a problem

    Public tax history

    Tax history is unavailable.

    Neighborhood: Roxborough

    Nearby schools

    GreatSchools rating
    Schools provided by the listing agent
    • Elementary: William Levering School
    • High: Roxborough
    • District: The School District Of Philadelphia

    Source: Bright MLS. This data may not be complete. We recommend contacting the local school district to confirm school assignments for this home.

    Get a cash offer in 3 minutes
    Find out how much your home could sell for in as little as 3 minutes with a no-obligation cash offer.
    Estimated market value
    $409,300
    Get a cash offer in 3 minutes
    Find out how much your home could sell for in as little as 3 minutes with a no-obligation cash offer.
    Estimated market value
    $409,300