This stunning single-family home features 3 bedrooms, 2 bathrooms, and a 2-car garage in a peaceful neighborhood without any HOA fees. The open floor plan includes 2 living areas and 2 dining spaces, with a chef's dream kitchen featuring abundant cabinetry, granite countertop space, and new gas stove, oven, and exhaust fan. The entire house has luxury vinyl flooring and a fresh coat of paint to brighten it up. The primary bedroom boasts beautiful bay windows. The family room features a wood-burning fireplace, and the backyard is fenced and landscaped for outdoor relaxation. Located in a desirable family-friendly area, this house is a must-see opportunity!
Sold
Price Unknown
239 Jennifer Ln, Arlington, TX 76002
3beds
2,108sqft
Single Family Residence
Built in 1995
7,405 Square Feet Lot
$344,700 Zestimate®
$--/sqft
$2,445 Estimated rent
Home value
$344,700
$327,000 - $362,000
$2,445/mo
Zestimate® history
Owner options
List your home for rent
$2,445/mo
Rent Zestimate®
Find your next renter with Zillow Rental Manager. Plus, with online applications, you can quickly screen prospective tenants – for free.
$2,445/mo
Rent Zestimate®
Refinance and save
Refinancing to a lower rate could help reduce your monthly payments and save thousands over the life of the loan.
Explore your selling options
Work with a Zillow partner agent
Leverage their expertise and Zillow's premium Showcase listings to get your home seen by more buyers.
Get startedList with your own agent
Get your home in front of millions of buyers by listing it on Zillow.
Learn how to do itSell it yourself
Take full control of how buyers see your home on Zillow by listing For Sale by Owner (FSBO).
List your homeWhat's special
Zillow last checked:
Listing updated:
Listed by:
Cao Tran 0801520 918-809-2834,
5th Stream Realty 214-868-0707
Bought with:
Francis Dinh
LPT Realty
Source: NTREIS,MLS#: 20523117
Facts & features
Interior
Bedrooms & bathrooms
- Bedrooms: 3
- Bathrooms: 2
- Full bathrooms: 2
Primary bedroom
- Level: First
Living room
- Level: First
Heating
- Central, Fireplace(s), Natural Gas
Cooling
- Attic Fan, Central Air, Ceiling Fan(s), Electric, ENERGY STAR Qualified Equipment
Appliances
- Included: Dishwasher, Gas Cooktop, Gas Oven, Vented Exhaust Fan
Features
- Granite Counters, Kitchen Island, Open Floorplan, Pantry, Tile Counters
- Flooring: Luxury Vinyl, Luxury VinylPlank
- Windows: Bay Window(s)
- Has basement: No
- Number of fireplaces: 1
- Fireplace features: Gas
Interior area
- Total interior livable area: 2,108 sqft
Property
Parking
- Total spaces: 2
- Parking features: Door-Multi
- Attached garage spaces: 2
Features
- Levels: One
- Stories: 1
- Pool features: None
Lot
- Size: 7,405 Square Feet
Details
- Parcel number: 06816177
Construction
Type & style
- Home type: SingleFamily
- Architectural style: Detached
- Property subtype: Single Family Residence
Materials
- Brick
- Foundation: Slab
- Roof: Composition
Condition
- Year built: 1995
Utilities & green energy
- Sewer: Public Sewer
- Water: Public
- Utilities for property: Cable Available, Electricity Available, Sewer Available, Water Available
Community & HOA
Community
- Security: Fire Alarm
- Subdivision: Highland Trail Add
HOA
- Has HOA: No
Location
- Region: Arlington
Financial & listing details
- Tax assessed value: $328,520
- Annual tax amount: $6,620
- Date on market: 1/30/2024
- Cumulative days on market: 24 days
- Listing terms: Cash,Conventional,1031 Exchange,FHA,USDA Loan,VA Loan
- Electric utility on property: Yes
Price history
| Date | Event | Price |
|---|---|---|
| 2/23/2024 | Sold | -- |
Source: NTREIS #20523117 Report a problem | ||
| 2/5/2024 | Contingent | $355,000$168/sqft |
Source: NTREIS #20523117 Report a problem | ||
| 1/30/2024 | Listed for sale | $355,000$168/sqft |
Source: NTREIS #20523117 Report a problem | ||
| 8/24/2016 | Listing removed | $1,695+6.3%$1/sqft |
Source: iHOUSEweb, Inc. Report a problem | ||
| 10/18/2015 | Listing removed | $1,595$1/sqft |
Source: iHOUSEweb, Inc. #13252204 Report a problem | ||
| 10/13/2015 | Listed for rent | $1,595$1/sqft |
Source: iHOUSEweb, Inc. #13252204 Report a problem | ||
Public tax history
| Year | Property taxes | Tax assessment |
|---|---|---|
| 2025 | $5,002 -12% | $328,520 |
| 2024 | $5,687 -14.1% | $328,520 +9.5% |
| 2023 | $6,620 +6.5% | $300,000 +20% |
| 2022 | $6,218 +0.8% | $250,000 +3.9% |
| 2021 | $6,169 +7.9% | $240,563 +9.3% |
| 2020 | $5,716 +3.5% | $220,000 |
| 2019 | $5,525 +6.3% | $220,000 +10% |
| 2018 | $5,196 -0.7% | $200,000 |
| 2017 | $5,234 +9.9% | $200,000 +11.8% |
| 2016 | $4,762 +31.7% | $178,931 +15% |
| 2015 | $3,617 | $155,650 +2.2% |
| 2014 | $3,617 | $152,300 +7.6% |
| 2013 | -- | $141,500 +1% |
| 2012 | -- | $140,100 |
| 2011 | -- | $140,100 -7.2% |
| 2010 | -- | $151,000 +4.8% |
| 2009 | -- | $144,100 |
| 2008 | -- | $144,100 |
| 2007 | -- | $144,100 |
| 2006 | -- | $144,100 |
| 2005 | -- | $144,100 |
| 2004 | -- | $144,100 |
| 2003 | -- | $144,100 -0.4% |
| 2002 | -- | $144,700 +5.5% |
| 2001 | -- | $137,100 +3.9% |
| 2000 | -- | $132,000 |
Find assessor info on the county website
Neighborhood: Southeast
Nearby homes
- $307,8003 bd2 ba1.8k sqft237 Jennifer Ln, Arlington, TX 76002Off Market
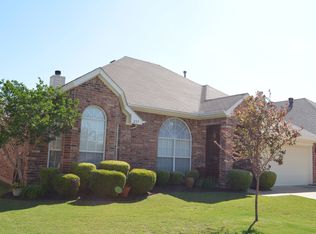
- $286,5003 bd2 ba1.5k sqft241 Jennifer Ln, Arlington, TX 76002Off Market
- $325,0003 bd2 ba2k sqft235 Jennifer Ln, Arlington, TX 76002Off Market
- $338,8003 bd2 ba2.2k sqft242 E Lynn Creek Dr, Arlington, TX 76002Off Market

- $296,3003 bd2 ba1.8k sqft240 E Lynn Creek Dr, Arlington, TX 76002Off Market
- $365,2003 bd2 ba2.7k sqft243 Jennifer Ln, Arlington, TX 76002Off Market
- $311,2204 bd2 ba1.9k sqft6601 Classen Trl, Arlington, TX 76002Off Market
- $342,5004 bd2 ba2.1k sqft244 E Lynn Creek Dr, Arlington, TX 76002Off Market
Nearby schools
GreatSchools rating
- 7/10Ashworth Elementary SchoolGrades: PK-6Distance: 0.5 mi
- 7/10Ousley Junior High SchoolGrades: 7-8Distance: 0.8 mi
- 3/10Seguin High SchoolGrades: 9-12Distance: 0.8 mi
Schools provided by the listing agent
- Elementary: Ashworth
- High: Seguin
- District: Arlington ISD
Source: NTREIS. This data may not be complete. We recommend contacting the local school district to confirm school assignments for this home.
Get a cash offer in 3 minutes
Find out how much your home could sell for in as little as 3 minutes with a no-obligation cash offer.
Estimated market value
$344,700
Get a cash offer in 3 minutes
Find out how much your home could sell for in as little as 3 minutes with a no-obligation cash offer.
Estimated market value
$344,700
- Texas
- Tarrant County
- Arlington
- 76002
- Southeast
- 239 Jennifer Ln
