Skip main navigation
Sold for $1,350,000
  • $1,350,000

    239 Keeler Drive, Ridgefield, CT 06877

    4beds
    5,042sqft
    Single Family Residence
    Built in 1988
    2.43 Acres Lot
    $1,356,700 Zestimate®
    $268/sqft
    $7,313 Estimated rent

    Home value

    $1,356,700

    $1.23M - $1.49M

    $7,313/mo

    Zestimate® history
    Loading
    Loading...

    Owner options

    List your home for rent

    $7,313/mo

    Rent Zestimate®

    Find your next renter with Zillow Rental Manager. Plus, with online applications, you can quickly screen prospective tenants – for free.

    Learn more

    $7,313/mo

    Rent Zestimate®

    Refinance and save

    $8,109/mo

    Est. payment

    Refinancing to a lower rate could help reduce your monthly payments and save thousands over the life of the loan.

    See today's rates

    $8,109/mo

    Est. payment

    Explore your selling options

    Work with a Zillow partner agent

    Leverage their expertise and Zillow's premium Showcase listings to get your home seen by more buyers.

    Get started

    List with your own agent

    Get your home in front of millions of buyers by listing it on Zillow.

    Learn how to do it

    Sell it yourself

    Take full control of how buyers see your home on Zillow by listing For Sale by Owner (FSBO).

    List your home

    What's special

    Access to back deckOpen-concept floor planWelcoming spacious front foyer
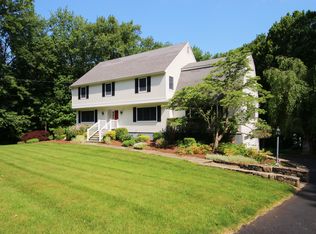
    Nestled in a prime location in the desirable Ridgebury section of Ridgefield, this exceptional 4 BR Colonial offers the perfect blend of space, functionality, and timeless design. Filled with natural light from oversized windows, the open-concept floor plan is ideal for both everyday living and entertaining. A welcoming spacious front foyer draws you in and opens up to a spacious living room with gleaming wood floors & french doors. The living room flows into the current home office - a flex room which can be used for a playspace, home office, or workout room - the perfect play or work-from-home setup. The elegant dining room with detailed molding & chair rail provides easy dining just off the kitchen. The light-filled spacious kitchen, with large center island, gas cooktop, double wall oven, beverage fridge, casual dining space & access to back deck flows seamlessly into the generous inviting family room featuring soaring vaulted ceilings, a cozy fireplace, and separate front entrance - perfect for large gatherings or those cozy movie nights! Off the kitchen is a large laundry room with sink, folding counter, cabinets and storage closet - also with access out to back deck. To finish off the main level, there is a convenient powder room off the laundry area. This home's main level boasts a highly functional & inviting layout. Upstairs 3 spacious bedrooms all w/ HW floors, two with walk-in closets, along with an updated hall bath featuring double vanity with marble countertops and direct access from one of the bedrooms. The impressive primary suite wing serves as a true retreat with double walk-in closets, a massive spa-like bathroom featuring a soaking tub, oversized glass-enclosed walk-in shower, double vanity with marble countertops, and abundant storage space. A full attic with three doghouse dormers provides even more excellent storage capability and plenty of light. The fully finished walkout lower level is designed with both comfort and versatility in mind. It is an ideal space for recreation, entertaining, guest space or in-law/au pair suite. Complete with wet bar/kitchenette and full bath the possibilities are endless. An attached garage with direct access into the home w/ large mudroom complete with custom built-in bench, storage cubbies, and a wall of hooks provide a neat and tidy place for all your coats, backpacks, and everyday belongings - the ultimate storage convenience. Located in one of Ridgefield's most desirable areas, this home also offers the opportunity to join the charming neighborhood pool club "The Pleasantview Recreation Assoc.", featuring recreation, social events, and summertime fun for all ages! Downtown Ridgefield offers the quintessential New England charm with a vibrant Main Street filled with locally owned boutiques, upscale and casual dining options, cozy cafes and coffee shops, art galleries, theaters and year round community events. Residents enjoy an exceptional blend of small-town warmth and cultural sophistication with destinations such as the Aldrich Contemporary Art Museum, Keeler Tavern Museum, and the renowned Ridgefield Playhouse drawing visitors throughout the region. From outdoor concerts and festivals at Ballard Park, to acclaimed restaurants, and an active arts scene, Ridgefield offers an unmatched lifestyle - all within a picturesque and highly walkable setting. Schedule your showing today! Upgrades include: New HVAC, renovated baths, mudroom upgrade, new windows, house painted 2020, new external and internal light fixtures, new HW floors, fresh paint. Coveted Ridgebury location close to schools, I-84, Route 35, Metro North train to NYC - perfect commuting location.

    Zillow last checked:

    Listing updated:

    Listed by:

    Matt Rose Team,

    Matt Rose (203)470-9115,

    Keller Williams Realty 203-438-9494,

    Co-Listing Agent: Rachel Halas 203-948-9609,

    Keller Williams Realty

    Bought with:

    Heather Salaga, RES.0800356

    Houlihan Lawrence

    Source: Smart MLS,MLS#: 24163127MLS Logo

    Facts & features

    Interior

    Bedrooms & bathrooms
    • Bedrooms: 4
    • Bathrooms: 4
    • Full bathrooms: 3
    • 1/2 bathrooms: 1
    Rooms
    • Room types: Bonus Room, Laundry
    Primary bedroom
    • Features: Cathedral Ceiling(s), Full Bath, Stall Shower, Whirlpool Tub, Walk-In Closet(s), Hardwood Floor
    • Level: Upper
    Bedroom
    • Features: Remodeled, Walk-In Closet(s), Hardwood Floor
    • Level: Upper
    Bedroom
    • Features: Remodeled, Walk-In Closet(s), Hardwood Floor
    • Level: Upper
    Bedroom
    • Features: Remodeled, Jack & Jill Bath, Hardwood Floor
    • Level: Upper
    Bathroom
    • Level: Main
    Bathroom
    • Features: Remodeled, Double-Sink, Tub w/Shower, Tile Floor
    • Level: Upper
    Bathroom
    • Features: Stall Shower
    • Level: Lower
    Dining room
    • Features: Remodeled, Hardwood Floor
    • Level: Main
    Family room
    • Features: Palladian Window(s), Vaulted Ceiling(s), Beamed Ceilings, Ceiling Fan(s), Fireplace, Hardwood Floor
    • Level: Main
    Kitchen
    • Features: Remodeled, Granite Counters, Eating Space, Kitchen Island, Sliders, Hardwood Floor
    • Level: Main
    Living room
    • Features: Remodeled, French Doors, Hardwood Floor
    • Level: Main
    Office
    • Features: Remodeled, French Doors, Hardwood Floor
    • Level: Main
    Rec play room
    • Features: Wet Bar, Full Bath, Patio/Terrace, Sliders, Wall/Wall Carpet
    • Level: Lower
    Heating
    • Forced Air, Zoned, Oil
    Cooling
    • Central Air
    Appliances
    • Included: Gas Cooktop, Oven, Microwave, Refrigerator, Washer, Dryer, Electric Water Heater, Water Heater
    • Laundry: Main Level, Mud Room
    Features
    • Open Floorplan
    • Basement: Full,Heated,Finished,Garage Access,Cooled,Interior Entry,Liveable Space
    • Attic: Storage,Pull Down Stairs
    • Number of fireplaces: 1
    Interior area
    • Total structure area: 5,042
    • Total interior livable area: 5,042 sqft
    • Finished area above ground: 3,642
    • Finished area below ground: 1,400

    Property

    Parking
    • Total spaces: 2
    • Parking features: Attached, Garage Door Opener
    • Attached garage spaces: 2
    Features
    • Patio & porch: Deck
    Lot
    • Size: 2.43 Acres
    • Features: Few Trees, Wooded, Landscaped
    Details
    • Parcel number: 273163
    • Zoning: RAAA

    Construction

    Type & style
    • Home type: SingleFamily
    • Architectural style: Colonial
    • Property subtype: Single Family Residence
    Materials
    • Wood Siding
    • Foundation: Concrete Perimeter
    • Roof: Asphalt
    Condition
    • New construction: No
    • Year built: 1988

    Utilities & green energy

    • Sewer: Septic Tank
    • Water: Well

    Community & HOA

    Community
    • Subdivision: Ridgebury
    HOA
    • Has HOA: Yes
    • Amenities included: Clubhouse, Playground, Pool, Tennis Court(s)
    • Services included: Pool Service
    • HOA fee: $500 annually
    Location
    • Region: Ridgefield

    Financial & listing details

    • Price per square foot: $268/sqft
    • Tax assessed value: $637,000
    • Annual tax amount: $17,447
    • Date on market: 5/14/2026

    Price history

    DateEventPrice
    8/28/2026Sold$1,350,000+0%$268/sqft
    Source: Smart MLS #24163127 Report a problem
    6/26/2026Pending sale$1,349,900$268/sqft
    Source: Smart MLS #24163127 Report a problem
    6/4/2026Price change$1,349,900-3.2%$268/sqft
    Source: Smart MLS #24163127 Report a problem
    5/14/2026Listed for sale$1,395,000+66.1%$277/sqft
    Source: Smart MLS #24163127 Report a problem
    6/7/2016Sold$840,000-4.4%$167/sqft
    Source: Smart MLS #99141165 Report a problem
    5/24/2016Pending sale$879,000$174/sqft
    Source: William Pitt Sotheby's International Realty #99141165 Report a problem
    4/15/2016Listed for sale$879,000+21.3%$174/sqft
    Source: William Pitt Sotheby's International Realty #99141165 Report a problem
    5/16/2008Listing removed$724,900$144/sqft
    Source: Number1Expert #98361063 Report a problem
    4/23/2008Price change$724,900-3.3%$144/sqft
    Source: Number1Expert #98361063 Report a problem
    4/4/2008Listed for sale$749,900+6%$149/sqft
    Source: Number1Expert #98361063 Report a problem
    11/16/2001Sold$707,500+47.4%$140/sqft
    Source: Smart MLS #98104824 Report a problem
    12/17/1996Sold$479,900-6.1%$95/sqft
    Source: Public Record Report a problem
    5/21/1993Sold$511,000$101/sqft
    Source: Public Record Report a problem

    Public tax history

    YearProperty taxesTax assessment
    2025$17,447 +3.9%$637,000
    2024$16,785 +2.1%$637,000
    2023$16,441 +1.8%$637,000 +12.2%
    2022$16,144 +0.8%$567,850
    2021$16,019 +0.3%$567,850
    2020$15,968 $567,850
    2019$15,968 +1.2%$567,850
    2018$15,775 +14.1%$567,850 +11.8%
    2017$13,820 +1.9%$507,910
    2016$13,556 +2.6%$507,910
    2015$13,211 $507,910
    2014$13,211 -0.9%$507,910 -22.4%
    2012$13,325 -1.2%$654,150
    2011$13,482 +1%$654,150
    2010$13,345 +2%$654,150
    2009$13,083 +4.7%$654,150 +4.2%
    2008$12,499 +2.9%$627,780 +28.5%
    2007$12,150 +2.6%$488,550
    2006$11,838 +3.6%$488,550
    2005$11,432 +6.3%$488,550
    2004$10,758 +6%$488,550
    2003$10,147 +26.3%$488,550 +55%
    2001$8,034 +9.6%$315,200 +0%
    2000$7,327 +8%$315,130
    1997$6,782 $315,130
    Find assessor info on the county website

    Neighborhood: Ridgebury

    Nearby schools

    GreatSchools rating
    Schools provided by the listing agent
    • Elementary: Ridgebury
    • Middle: Scotts Ridge
    • High: Ridgefield

    Source: Smart MLS. This data may not be complete. We recommend contacting the local school district to confirm school assignments for this home.

    Sell for more on Zillow
    Get a Zillow Showcase℠ listing at no additional cost and you could sell for .
    $1,356,700
    2% more
    +$27,134
    With Zillow Showcase(estimated)
    $1,383,834
    Sell for more on Zillow
    Get a Zillow Showcase℠ listing at no additional cost and you could sell for .
    $1,356,700
    2% more
    +$27,134
    With Zillow Showcase(estimated)
    $1,383,834