This perfect home is ready for its new owners, nestled on a large flat .7-acre lot, this one-story home offers the perfect blend of modern comforts and ample living space. Recently renovated top to bottom, this home features all of today's modern conveniences including central ac, newer heating system, newer windows, owners also added an oversized detached 2 car garage and new 22 x 16 huge paver patio. The kitchen features gorgeous white shaker cabinets, quartz countertops, and subway blue tile backsplash. Don't miss the built-in banquette kitchen table that adds a touch of charm and functionality, making use of every nook and cranny of this home. Walking thru this 3 bedroom, 1.5 bath home you will find hard wood floors throughout, built in bookcases surrounding the wood burning fireplace, and bright and light sun-drenched rooms. Adding to your main living space is the heated 24' x 7' square-foot side sun porch with tile floors fully insulated it offers a serene retreat for relaxation, a dedicated home office, or a cozy spot to create a mudroom. On the lower you'll discover a spacious area heated and carpeted area providing ample room for family movie nights, office, playroom or home gym. Outside, the .7 acre flat lot features the patio, perfect for lounging, dining, and grilling. Large open space for your favorite hobbies, such as raising chickens (fence already there), gardening, lawn games and shed. Additional upgrades include a walk-up attic, updated blown-in cellulos **Professional Photos will be uploaded on Thursday AM**
Sold for $437,000
$437,000
239 Keeney Street, Glastonbury, CT 06033
3beds
1,890sqft
Single Family Residence
Built in 1958
0.7 Acres Lot
$498,100 Zestimate®
$231/sqft
$3,639 Estimated rent
Home value
$498,100
$473,000 - $523,000
$3,639/mo
Zestimate® history
Owner options
List your home for rent
$3,639/mo
Rent Zestimate®
Find your next renter with Zillow Rental Manager. Plus, with online applications, you can quickly screen prospective tenants – for free.
$3,639/mo
Rent Zestimate®
Refinance and save
$3,185/mo
Est. payment
Refinancing to a lower rate could help reduce your monthly payments and save thousands over the life of the loan.
$3,185/mo
Est. payment
Explore your selling options
Work with a Zillow partner agent
Leverage their expertise and Zillow's premium Showcase listings to get your home seen by more buyers.
Get startedList with your own agent
Get your home in front of millions of buyers by listing it on Zillow.
Learn how to do itSell it yourself
Take full control of how buyers see your home on Zillow by listing For Sale by Owner (FSBO).
List your homeWhat's special
Zillow last checked:
Listing updated:
Listed by:
Ali White J. White 860-707-0715,
Coldwell Banker Realty 860-644-2461
Bought with:
Sarah Kimball, RES.0797847
William Raveis Real Estate
Co-Buyer Agent: Keri Watkins
William Raveis Real Estate
Source: Smart MLS,MLS#: 24026155
Facts & features
Interior
Bedrooms & bathrooms
- Bedrooms: 3
- Bathrooms: 2
- Full bathrooms: 1
- 1/2 bathrooms: 1
Primary bedroom
- Features: Hardwood Floor
- Level: Main
Bedroom
- Features: Hardwood Floor
- Level: Main
Bedroom
- Features: Hardwood Floor
- Level: Main
Kitchen
- Level: Main
Living room
- Features: Built-in Features, Fireplace, Hardwood Floor
- Level: Main
Heating
- Hot Water, Electric, Oil
Cooling
- Central Air
Appliances
- Included: Electric Range, Refrigerator, Dishwasher, Disposal, Washer, Dryer, Electric Water Heater, Water Heater
- Laundry: Lower Level
Features
- Basement: Full,Heated,Hatchway Access,Interior Entry,Partially Finished,Liveable Space
- Attic: Walk-up
- Number of fireplaces: 1
Interior area
- Total structure area: 1,890
- Total interior livable area: 1,890 sqft
- Finished area above ground: 1,290
- Finished area below ground: 600
Property
Parking
- Total spaces: 6
- Parking features: Detached, Paved, Off Street, Driveway, Private
- Garage spaces: 2
- Has uncovered spaces: Yes
Features
- Patio & porch: Porch, Patio
- Exterior features: Garden
Lot
- Size: 0.7 Acres
- Features: Few Trees, Level, Landscaped
Details
- Additional structures: Shed(s)
- Parcel number: 570679
- Zoning: RR
Construction
Type & style
- Home type: SingleFamily
- Architectural style: Ranch
- Property subtype: Single Family Residence
Materials
- Vinyl Siding
- Foundation: Concrete Perimeter
- Roof: Asphalt
Condition
- New construction: No
- Year built: 1958
Utilities & green energy
- Sewer: Septic Tank
- Water: Well
Community & HOA
Community
- Subdivision: East Glastonbury
HOA
- Has HOA: No
Location
- Region: Glastonbury
Financial & listing details
- Price per square foot: $231/sqft
- Tax assessed value: $211,100
- Annual tax amount: $6,740
- Date on market: 7/26/2024
Price history
| Date | Event | Price |
|---|---|---|
| 7/25/2024 | Sold | $437,000+6.6%$231/sqft |
Source:  Smart MLS #24026155 Report a problem Smart MLS #24026155 Report a problem | ||
| 6/22/2024 | Listed for sale | $409,900+64.7%$217/sqft |
Source: Smart MLS #24026155 Report a problem | ||
| 2/21/2019 | Sold | $248,888$132/sqft |
Source: Smart MLS #170155065 Report a problem | ||
| 1/21/2019 | Listed for sale | $248,888+50.8%$132/sqft |
Source: William Raveis Real Estate #170155065 Report a problem | ||
| 12/7/2018 | Sold | $165,000-5.7%$87/sqft |
Source: Smart MLS #170145217 Report a problem | ||
| 11/24/2018 | Pending sale | $175,000$93/sqft |
Source: Agnelli Real Estate LLC #170145217 Report a problem | ||
| 11/20/2018 | Listed for sale | $175,000$93/sqft |
Source: Agnelli Real Estate LLC #170145217 Report a problem | ||
Public tax history
| Year | Property taxes | Tax assessment |
|---|---|---|
| 2025 | $7,072 +4.9% | $215,400 +2% |
| 2024 | $6,740 +3% | $211,100 |
| 2023 | $6,546 +7.3% | $211,100 +29.1% |
| 2022 | $6,099 +4% | $163,500 +4.1% |
| 2021 | $5,863 +1.1% | $157,100 |
| 2020 | $5,797 +1.5% | $157,100 |
| 2019 | $5,712 +10.3% | $157,100 +9.2% |
| 2018 | $5,180 -2.9% | $143,900 +1% |
| 2017 | $5,337 +2.9% | $142,500 |
| 2016 | $5,187 | $142,500 |
Find assessor info on the county website
Neighborhood: 06033
Nearby homes
- $435,3003 bd2 ba1.1k sqft255 Keeney St, Glastonbury, CT 06033Off Market
- $626,7004 bd2 ba2.5k sqft223 Keeney St, Glastonbury, CT 06033Off Market
- $336,500-- bd-- ba-- sqft221 Keeney St, Glastonbury, CT 06033Off Market
- $579,8004 bd3 ba2.5k sqft6 Hunter Ln, Glastonbury, CT 06033Off Market
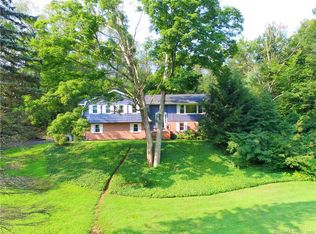
- $859,4005 bd2 ba3.2k sqft34 Hunter Ln, Glastonbury, CT 06033Off Market
- $779,8004 bd2 ba3.1k sqft11 Hunter Ln, Glastonbury, CT 06033Off Market
- $548,9003 bd2 ba2.1k sqft285 Keeney St, Glastonbury, CT 06033Off Market
- $735,0003 bd3 ba2.4k sqft62 Hunter Ln, Glastonbury, CT 06033Sold
Nearby schools
GreatSchools rating
- 8/10Hebron Avenue SchoolGrades: K-5Distance: 1.2 mi
- 8/10Smith Middle SchoolGrades: 6-8Distance: 2.1 mi
- 9/10Glastonbury High SchoolGrades: 9-12Distance: 3.3 mi
Schools provided by the listing agent
- Elementary: Hebron Avenue
- High: Glastonbury
Source: Smart MLS. This data may not be complete. We recommend contacting the local school district to confirm school assignments for this home.


Get pre-qualified for a loan
At Zillow Home Loans, we can pre-qualify you in as little as 5 minutes with no impact to your credit score.An equal housing lender. NMLS #10287.
Sell for more on Zillow
Get a Zillow Showcase℠ listing at no additional cost and you could sell for .
$498,100
2% more
+$9,962
With Zillow Showcase(estimated)
$508,062
- Connecticut
- Hartford County
- Glastonbury
- 06033
- 239 Keeney Street
Nearby cities
Nearby neighborhoods
Nearby zip codes
Other Glastonbury Topics
