Skip main navigation
Sold for $340,000
Street View
  • Listed by: KELLER WILLIAMS BIG BEAR • Karen Spitzer-Lavrouhin • Contact: 909-866-9888
    Bought with: KELLER WILLIAMS BIG BEAR
    Tax assessed value
    $340,000

    239 Kern Ave, Sugarloaf, CA 92386

    2beds
    1,018sqft
    Single Family Residence
    Built in 1990
    5,000 Square Feet Lot
    $346,600 Zestimate®
    $334/sqft
    $1,925 Estimated rent

    Home value

    $346,600

    $326,000 - $367,000

    $1,925/mo

    Zestimate® history
    Loading
    Loading...

    Owner options

    List your home for rent

    $1,925/mo

    Rent Zestimate®

    Find your next renter with Zillow Rental Manager. Plus, with online applications, you can quickly screen prospective tenants – for free.

    Learn more

    $1,925/mo

    Rent Zestimate®

    Refinance and save

    $2,156/mo

    Est. payment

    Refinancing to a lower rate could help reduce your monthly payments and save thousands over the life of the loan.

    See today's rates

    $2,156/mo

    Est. payment

    Explore your selling options

    Work with a Zillow partner agent

    Leverage their expertise and Zillow's premium Showcase listings to get your home seen by more buyers.

    Get started

    List with your own agent

    Get your home in front of millions of buyers by listing it on Zillow.

    Learn how to do it

    Sell it yourself

    Take full control of how buyers see your home on Zillow by listing For Sale by Owner (FSBO).

    List your home

    What's special

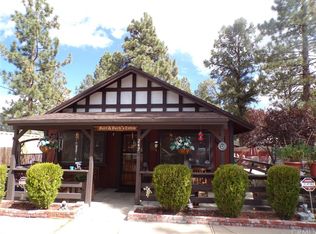
    Big Bear Magic: A Home That Sparks Joy & Imagination. Discover the unique charm & personality of this 2-bedroom, 1-bath home PLUS an amazing and versatile loft, minutes from the National Forest, skiing, snowboarding, lake activities & Big Bear’s vibrant village. Inside, soaring ceilings & an abundance of windows flood the space with natural light. Updated wood-style floors add warmth & character, while the dramatic atrium window in the loft features a cozy window seat, offering a magical spot for bird watching. The kitchen is a true WOW factor, inviting culinary creativity & connection with friends or family. Granite countertops complement the eye-catching subway tile backsplash, while the gorgeous brass-toned sink & faucet add warmth and sophistication. Whimsical brass snail cabinet pulls bring playful elegance to everyday tasks. The centerpiece is a massive island-dining bar, offering a generous prep area & wonderful storage. A stunning wood cabinet showcases exceptional craftsmanship, while a creative storage wall & hidden drawers built ingeniously into the stairs maximize space efficiency without sacrificing style. The versatile loft is a standout feature of this home, providing a flexible space that seamlessly accommodates a home office, energizing workout area & cozy reading nook. This adaptable loft enhances the home’s functionality, adjusting easily to your changing needs. As evening falls, the wood-burning fireplace beckons, offering warmth & ambiance. For outdoor enthusiasts, the expansive composite deck & natural gas-plumbed BBQ sets the stage for outdoor dining, starlit conversations & amazing gatherings. The primary bedroom with vaulted ceiling & convenient direct-bathroom access opens to the rear deck ensuring a peaceful place to unwind and restore. Throughout the home, high ceilings, updated interior paint & thoughtful details create an atmosphere of openness and possibility. Outside is a versatile shed w/power for great storage, a freezer and a potential workshop area. The spacious property provides room to expand or add a garage, with level parking & room to accommodate the toys of mountain life. Nothing is more artful than nature’s own masterpiece – the magnificent tree that graces the entry of this home, inviting you with its timeless beauty. This isn’t just a house – it's a canvas for your wonderful mountain life, where every detail tells a story of artful living in Big Bear! Many of the homes furnishings, decor & tools are included.

    Zillow last checked:

    Listing updated:

    Listed by:

    Karen Spitzer-Lavrouhin DRE #01442081 karen@winbigbear.com,

    KELLER WILLIAMS BIG BEAR

    Bought with:

    Karen Spitzer-Lavrouhin, DRE #01442081

    KELLER WILLIAMS BIG BEAR

    Source: CRMLS,MLS#: EV24155904MLS LogoOriginating MLS: California Regional MLS

    Facts & features

    Interior

    Bedrooms & bathrooms
    • Bedrooms: 2
    • Bathrooms: 1
    • Full bathrooms: 1
    • Main level bathrooms: 1
    • Main level bedrooms: 2
    Rooms
    • Room types: Bonus Room, Bedroom, Exercise Room, Primary Bedroom
    Primary bedroom
    • Features: Main Level Primary
    Bedroom
    • Features: All Bedrooms Down
    Bedroom
    • Features: Bedroom on Main Level
    Bathroom
    • Features: Tile Counters, Tub Shower
    Kitchen
    • Features: Granite Counters, Kitchen Island, Updated Kitchen
    Heating
    • Natural Gas, Wall Furnace
    Cooling
    • None
    Appliances
    • Included: Dishwasher, Freezer, Disposal, Gas Range, Microwave, Refrigerator, Range Hood, Water Heater, Dryer, Washer
    • Laundry: Gas Dryer Hookup
    Features
    • Chair Rail, Cathedral Ceiling(s), Eat-in Kitchen, Granite Counters, High Ceilings, Partially Furnished, Storage, Tile Counters, All Bedrooms Down, Bedroom on Main Level, Main Level Primary
    • Windows: Atrium, Double Pane Windows, French/Mullioned
    • Has fireplace: Yes
    • Fireplace features: Living Room, Raised Hearth, Wood Burning
    • Common walls with other units/homes: No Common Walls
    Interior area
    • Total interior livable area: 1,018 sqft

    Property

    Parking
    • Parking features: Boat, Paved, RV Access/Parking
    Features
    • Levels: Two
    • Stories: 2
    • Entry location: 1
    • Patio & porch: Deck, Wrap Around
    • Pool features: None
    • Spa features: None
    • Fencing: Chain Link
    • Has view: Yes
    • View description: Neighborhood, Trees/Woods
    Lot
    • Size: 5,000 Square Feet
    • Features: Level, Near Park
    Details
    • Additional structures: Shed(s)
    • Parcel number: 2350422460000
    • Zoning: BV/RS
    • Special conditions: Standard

    Construction

    Type & style
    • Home type: SingleFamily
    • Architectural style: Custom
    • Property subtype: Single Family Residence
    Materials
    • Wood Siding
    • Foundation: Raised
    • Roof: Composition
    Condition
    • New construction: No
    • Year built: 1990

    Utilities & green energy

    • Sewer: Public Sewer
    • Water: Public
    • Utilities for property: Cable Available, Electricity Connected, Natural Gas Connected, Sewer Connected, Water Connected

    Community & HOA

    Community
    • Features: Biking, Fishing, Golf, Hiking, Lake, Near National Forest, Water Sports, Park
    Location
    • Region: Sugarloaf

    Financial & listing details

    • Price per square foot: $334/sqft
    • Tax assessed value: $340,000
    • Annual tax amount: $4,963
    • Date on market: 7/31/2024
    • Cumulative days on market: 3 days
    • Listing terms: Cash to New Loan
    • Inclusions: Some furnishings and tools are included at no monetary value for the convenience of the sellers
    • Road surface type: Paved

    Price history

    DateEventPrice
    9/3/2024Sold$340,000+0%$334/sqft
    Source: CRMLS #EV24155904 Report a problem
    8/23/2024Pending sale$339,900$334/sqft
    Source: CRMLS #EV24155904 Report a problem
    8/3/2024Contingent$339,900$334/sqft
    Source: Mountain Resort Communities AOR #32405463 Report a problem
    8/1/2024Listed for sale$339,900+1.5%$334/sqft
    Source: CRMLS #EV24155904 Report a problem
    11/2/2022Sold$335,000$329/sqft
    Source: Public Record Report a problem
    10/4/2022Pending sale$335,000$329/sqft
    Source: CRMLS #DW22163372 Report a problem
    9/27/2022Price change$335,000-5.6%$329/sqft
    Source: CRMLS #DW22163372 Report a problem
    7/25/2022Listed for sale$355,000+77.5%$349/sqft
    Source: CRMLS #DW22163372 Report a problem
    8/15/2017Sold$200,000+0%$196/sqft
    Source: Public Record Report a problem
    7/27/2017Pending sale$199,999$196/sqft
    Source: Fast Trac Realty, Inc. #IG17059845 Report a problem
    7/12/2017Listed for sale$199,999$196/sqft
    Source: Fast Trac Realty, Inc. #IG17059845 Report a problem
    4/14/2017Listing removed$199,999$196/sqft
    Source: Fast Trac Realty, Inc. #IG17059845 Report a problem
    3/23/2017Listed for sale$199,999+81.8%$196/sqft
    Source: Fast Trac Realty, Inc. #IG17059845 Report a problem
    2/22/2012Sold$110,000+4.8%$108/sqft
    Source: Public Record Report a problem
    9/19/2002Sold$105,000+37.3%$103/sqft
    Source: Public Record Report a problem
    11/19/1999Sold$76,500$75/sqft
    Source: Public Record Report a problem

    Public tax history

    YearProperty taxesTax assessment
    2025$4,963 +2.4%$340,000 -0.5%
    2024$4,848 +2.5%$341,700 +2%
    2023$4,727 +40%$335,000 +56.2%
    2022$3,376 +2.2%$214,440 +2%
    2021$3,304 -0.3%$210,235 +1%
    2020$3,314 +2.5%$208,080 +2%
    2019$3,233 -24.1%$204,000 +2%
    2018$4,261 +93.1%$200,000 +68%
    2017$2,207 $119,050 +2%
    2016$2,207 +2.6%$116,716 +1.5%
    2015$2,150 +1.8%$114,962 +2%
    2014$2,112 $112,710 +0.5%
    2013-- $112,200 -13.7%
    2012-- $130,000
    2011-- $130,000 -25.7%
    2010-- $175,036 -0.2%
    2009-- $175,452 +2%
    2008-- $172,012 +2%
    2007-- $168,639 +2%
    2006-- $165,332 +2%
    2005-- $162,091 +2%
    2004-- $158,913 +51.3%
    2003-- $105,000 +32.6%
    2002-- $79,209 +2%
    2001-- $77,656 +2%
    2000-- $76,133
    Find assessor info on the county website

    Neighborhood: 92386

    Nearby schools

    GreatSchools rating
    Get pre-qualified for a loan
    At Zillow Home Loans, we can pre-qualify you in as little as 5 minutes with no impact to your credit score.

    An equal housing lender. NMLS #10287.