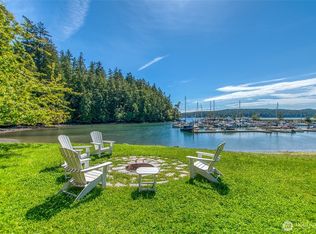
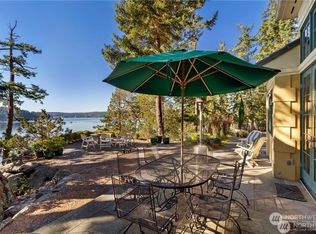
Welcome to your Orcas Landing retreat, surrounded by mature evergreens and sunshine, this home provides a serene, private homebase. Owner is offering potential Seller Financing and just reduced the price! This charming 3 bedroom, 1.75 bath home is bathed in sunlight throughout the day with expansive windows and skylights. Energy efficiency is paramount here as the home boasts solar panels, electric car charging station, heat pump heat/air conditioning, all ensuring eco-friendly living. Inside discover a thoughtful layout with open concept living. Impressive large shop/garage space is perfect for hobbyists or additional storage needs, or even cars! Conveniently located close to the ferry and Orcas Village amenities. This peaceful haven offers a unique blend of seclusion and connectivity. Whether you're lounging on the sunlit decks with your morning coffee, soaking in your hot tub, or watching the lights of the evening ferry runs, this property is the perfect sanctuary. Private well and local sewer system.
Sold
Zillow last checked:
Listing updated:
Bought with:
David Yerly, 25024334
Offshore Properties LLC
Source: NWMLS as distributed by MLS GRID,MLS#: 2418484
Price history
| Date | Event | Price |
|---|---|---|
| 8/11/2026 | Sold | $800,000-10.6%$498/sqft |
Source:  NWMLS as distributed by MLS GRID #2418484 Report a problem NWMLS as distributed by MLS GRID #2418484 Report a problem | ||
| 7/11/2026 | Pending sale | $895,000$558/sqft |
Source: NWMLS as distributed by MLS GRID #2418484 Report a problem | ||
| 5/20/2026 | Price change | $895,000-5.8%$558/sqft |
Source: NWMLS as distributed by MLS GRID #2418484 Report a problem | ||
| 3/4/2026 | Price change | $950,000-2.6%$592/sqft |
Source: NWMLS as distributed by MLS GRID #2418484 Report a problem | ||
| 8/12/2025 | Listed for sale | $975,000$607/sqft |
Source: NWMLS as distributed by MLS GRID #2418484 Report a problem | ||



Get pre-qualified for a loan
At Zillow Home Loans, we can pre-qualify you in as little as 5 minutes with no impact to your credit score.An equal housing lender. NMLS #10287.
