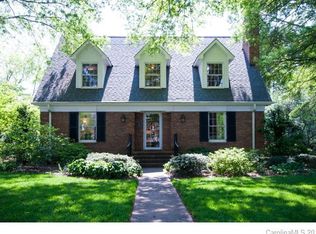
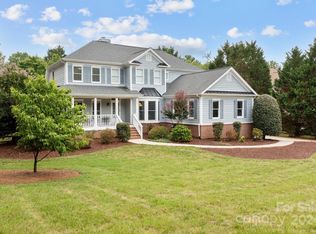
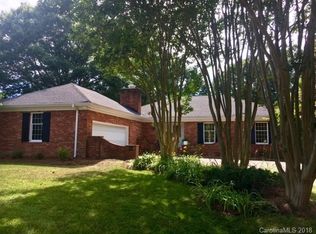
Hardwood floorsWarm and inviting interiorStunning swimming pool
Welcome to your dream home nestled in the picturesque town of Davidson, known for its rich history and vibrant community. This exquisite property sits on over an acre of lush, private land. The outdoor space is a true oasis, featuring a stunning swimming pool surrounded by a spacious sundeck-perfect for sunbathing or hosting summer gatherings.The property boasts a 2 car attached garage as well as a 2 car detached with an apartment above.This versatile space features a Murphy bed and a full kitchen, complete with hardwood floors ideal for guests,an in-law suite,or a rental opportunity.Step inside the main house to discover a warm and inviting interior complete with beautiful hardwood floors and 4 fireplaces!Lower level is perfect for entertaining with a billiards area, wet bar and large entertainment room. Just over 1 mile from downtown , with its perfect blend of historic charm and modern conveniences, this home is truly a gem in Davidson.. The entertainment value on this property is huge! This is your chance to live in one of the most highly desired areas in all of North Carolina. The neighborhood is just off of multiple entries to the Davidson Greenway; and a quick bike ride from Downtown Davidson. Enjoy Concerts on the Green, Christmas in Davidson, the Thanksgiving Turkey Trot, Trick-or-Treat Davidson and the weekly Farmer's Market. Or take in a Davidson College sporting or cultural event. Just minutes away from River Run Country Club. Enjoy the best golfing, tennis, pickleball, social and dining accommodations by one of the most well-known Country Clubs in NC. Only 30 minutes from Uptown Charlotte and Charlotte Douglas International Airport. It’s under a 15 minute drive to Mooresville, Cornelius, and Birkdale Village (Huntersville). Just 2 miles from boating and enjoying Lake Norman water activities too!
343 days
|
596
|
23
|
Zillow last checked:
Listing updated:
Listed by:
Beth Sullivanbethknox.sullivan@allentate.com,
Howard Hanna Allen Tate Davidson
Source: Canopy MLS as distributed by MLS GRID,MLS#: 4288776
Facts & features
Interior
Bedrooms & bathrooms
Bedrooms: 6
Bathrooms: 6
Full bathrooms: 5
1/2 bathrooms: 1
Primary bedroom
Level: Upper
Bedroom s
Level: Upper
Bedroom s
Level: Upper
Bedroom s
Level: Upper
Bathroom full
Level: Upper
Bathroom full
Level: Upper
Bathroom full
Level: Upper
Bathroom half
Level: Main
Bathroom full
Level: Basement
Bathroom full
Level: 2nd Living Quarters
Other
Level: 2nd Living Quarters
Bar entertainment
Level: Basement
Dining room
Level: Main
Family room
Level: Main
Flex space
Level: Basement
Great room
Level: Basement
Other
Level: Main
Kitchen
Level: Main
Laundry
Level: Basement
Living room
Level: Main
Other
Level: Main
Heating
Forced Air, Heat Pump, Natural Gas
Cooling
Ceiling Fan(s), Central Air
Appliances
Included: Bar Fridge, Dishwasher, Disposal, Gas Cooktop, Microwave, Refrigerator with Ice Maker, Self Cleaning Oven
Laundry: In Basement, Laundry Room, Multiple Locations
Explore the cost of this home by adjusting the details. Changes won't be saved.
Principal & interest
$1,547
Mortgage insurance
$0
Property taxes
$170
Home insurance
$105
HOA fees
$0
Utilities
Not included
All calculations are estimates and provided by Zillow, Inc. for informational purposes only. Actual amounts may vary.
HOA fees may include property taxes on listings classified as Co-Ops. Contact the listing agent and/or owner for fee details.
Mortgage interest rates are dependent on a number of factors, including credit score, down payment, and repayment length. Interest rate data provided by Zillow Group Marketplace, Inc. as of 1/1/1970 from various mortgage lenders with which we have lead or other similar arrangements; the Estimated Payment is an average of those rates.
See how much you could borrow to make a competitive offer.
Source: Canopy MLS as distributed by MLS GRID. This data may not be complete. We recommend contacting the local school district to confirm school assignments for this home.