Skip main navigation
For sale
  • $274,900

    239 Ky Creed Ln, Rainsville, AL 35986

    3beds
    1,598sqft
    : 
    $1,592/mo
    Get pre-qualified
    Single Family Residence
    Built in 2024
    0.66 Acres Lot
    $-- Zestimate®
    $172/sqft
    $-- HOA

    What's special

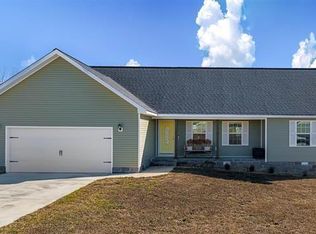
    Beautifully maintainedExcellent curb appealLarge corner lotSpacious kitchenOpen inviting living spaceDesirable split-bedroom floor plan
    Welcome home to this beautifully maintained 3-BR, 2-bt home that's only two years old and offers the perfect blend of modern style and everyday comfort. Featuring a desirable split-bedroom floor plan, this 1,598-square-foot home provides privacy for the primary suite while creating an open, inviting living space for family and guests. The spacious kitchen flows seamlessly into the living and dining areas, making it ideal for entertaining or everyday living. Situated on a large corner lot, there's plenty of room to enjoy outdoor activities, gardening, or future additions. With its like-new condition, thoughtful layout, and excellent curb appeal, this home is move-in ready and waiting for you!
    36 days
    |
    256
    |
    14
    |

    Zillow last checked:

    Listing updated:

    Listed by:

    Tracy Jones 256-630-0688,

    Southern Properties Agency Inc

    Source: ValleyMLS,MLS#: 21922955MLS Logo

      Facts & features

      Interior

      Bedrooms & bathrooms
      • Bedrooms: 3
      • Bathrooms: 2
      • Full bathrooms: 2
      Rooms
      • Room types: Master Bedroom, Living Room, Bedroom 2, Bedroom 3, Kitchen
      Primary bedroom
      • Features: Ceiling Fan(s), Walk-In Closet(s), LVP
      • Level: First
      • Area: 195
      • Dimensions: 15 x 13
      Bedroom 2
      • Level: First
      • Area: 182
      • Dimensions: 14 x 13
      Bedroom 3
      • Level: First
      • Area: 154
      • Dimensions: 11 x 14
      Kitchen
      • Features: LVP
      • Area: 143
      • Dimensions: 13 x 11
      Living room
      • Features: Ceiling Fan(s), LVP
      • Area: 240
      • Dimensions: 15 x 16
      Heating
      • Central 1
      Cooling
      • Central 1
      Features
      • Basement: Crawl Space
      • Has fireplace: No
      • Fireplace features: None
      Interior area
      • Total interior livable area: 1,598 sqft

      Property

      Parking
      • Parking features: Garage-Two Car, Driveway-Concrete
      Features
      • Levels: One
      • Stories: 1
      Lot
      • Size: 0.66 Acres
      • Dimensions: 235 x 130 x 268 x 105
      Details
      • Parcel number: 1502090000020.035

      Construction

      Type & style
      • Home type: SingleFamily
      • Architectural style: Ranch
      • Property subtype: Single Family Residence
      Condition
      • New construction: No
      • Year built: 2024

      Utilities & green energy

      • Sewer: Septic Tank
      • Water: Public

      Community & HOA

      Community
      • Subdivision: Lake View Meadows
      HOA
      • Has HOA: No
      Location
      • Region: Rainsville

      Financial & listing details

      • Price per square foot: $172/sqft
      • Date on market: 7/7/2026

        Estimated market value

        Not available

        Estimated sales range

        Not available

        Not available

        Price history

        DateEventPrice
        7/7/2026Listed for sale$274,900+7.8%$172/sqft
        Source: ValleyMLS #21922955 Report a problem
        2/25/2025Sold$255,000-3.7%$160/sqft
        Source: ValleyMLS #21862956 Report a problem
        11/27/2024Price change$264,900-1.9%$166/sqft
        Source: ValleyMLS #21862956 Report a problem
        6/10/2024Listed for sale$269,900$169/sqft
        Source: ValleyMLS #21862956 Report a problem

        Public tax history

        Tax history is unavailable.

        Monthly payment

        Est. payment

        Payment breakdown

        Explore the cost of this home by adjusting the details. Changes won't be saved.
        All calculations are estimates and provided by Zillow, Inc. for informational purposes only. Actual amounts may vary.
        HOA fees may include property taxes on listings classified as Co-Ops. Contact the listing agent and/or owner for fee details.
        See how much you could borrow to make a competitive offer.

        Climate risks

        Neighborhood: 35986

        Getting around

        0 / 100
        Car-Dependent
        23 / 100
        Somewhat Bikeable

        Nearby schools

        GreatSchools rating
        Schools provided by the listing agent
        • Elementary: Sylvania Elem School
        • Middle: Sylvania Middle School
        • High: Sylvania

        Source: ValleyMLS. This data may not be complete. We recommend contacting the local school district to confirm school assignments for this home.

        A local agent can set up tours, give advice and negotiate with sellers.

        Browse local experts

        Similar homes