Stroudsburg. Convenient with alot of inside and outside space is provided with this 3 bedroom,2 bath Cape Cod featuring a full partially finished basement,garage, and fenced in back yard. Warm and inviting updated Kitchen has a Brand New Gas Range and a Brand New Microwave. Inviting Living Room has Hardwood floors and a Brick Fireplace. Delightfully Casual Dining Area looks out into the maintained backyard. The Master Suite has brand new carpeting,a full redone bath and a bonus room for all the catch all. The fenced yard goes beyond the fence on the right side and a ribbon has been placed on the rear pipe.
Sold for $298,700
$298,700
239 Lee Ave, Stroudsburg, PA 18360
3beds
1,530sqft
Single Family Residence
Built in 1947
0.36 Acres Lot
$337,600 Zestimate®
$195/sqft
$2,531 Estimated rent
Home value
$337,600
$321,000 - $354,000
$2,531/mo
Zestimate® history
Owner options
List your home for rent
$2,531/mo
Rent Zestimate®
Find your next renter with Zillow Rental Manager. Plus, with online applications, you can quickly screen prospective tenants – for free.
$2,531/mo
Rent Zestimate®
Refinance and save
$2,073/mo
Est. payment
Refinancing to a lower rate could help reduce your monthly payments and save thousands over the life of the loan.
$2,073/mo
Est. payment
Explore your selling options
Work with a Zillow partner agent
Leverage their expertise and Zillow's premium Showcase listings to get your home seen by more buyers.
Get startedList with your own agent
Get your home in front of millions of buyers by listing it on Zillow.
Learn how to do itSell it yourself
Take full control of how buyers see your home on Zillow by listing For Sale by Owner (FSBO).
List your homeWhat's special
Hardwood floorsCape codMaster suiteBonus roomBrand new gas rangeBrick fireplaceFenced yard
Zillow last checked:
Listing updated:
Listed by:
Cookie S. Lancia 570-350-9968,
Poconos Properties Real Estate, Inc.
Bought with:
Artie Rosenberg, RS272883
RE/MAX of the Poconos
Source: PMAR,MLS#: PM-111285
Facts & features
Interior
Bedrooms & bathrooms
- Bedrooms: 3
- Bathrooms: 2
- Full bathrooms: 2
Primary bedroom
- Description: Hardwood Flooring
- Level: First
- Area: 147.06
- Dimensions: 12.9 x 11.4
Bedroom 2
- Description: Hardwood Flooring
- Level: First
- Area: 100.44
- Dimensions: 12.4 x 8.1
Primary bathroom
- Description: Full Bath
- Level: First
- Area: 42.63
- Dimensions: 8.7 x 4.9
Basement
- Description: Partially Finished. Workshop w/cabinets
- Level: Lower
- Area: 768.8
- Dimensions: 31 x 24.8
Bonus room
- Description: New Carpeting
- Level: Second
- Area: 167.64
- Dimensions: 13.2 x 12.7
Dining room
- Description: Freshly Painted
- Level: First
- Area: 186.55
- Dimensions: 20.5 x 9.1
Exercise room
- Description: Could be a 4th Bedroom
- Level: Lower
- Area: 99.75
- Dimensions: 12.3 x 8.11
Kitchen
- Description: New Gas Range,Microwave. HW Flooring
- Level: First
- Area: 203
- Dimensions: 17.5 x 11.6
Living room
- Description: Brick FP. HW Flooring
- Level: First
- Area: 171.36
- Dimensions: 13.6 x 12.6
Office
- Description: Could be another bedroom.Library
- Level: Lower
- Area: 136.4
- Dimensions: 11 x 12.4
Utility room
- Description: Washer/Dryer HU. Dry Sink
- Level: Lower
- Area: 53.82
- Dimensions: 6.9 x 7.8
Heating
- Baseboard, Forced Air, Electric, Natural Gas, Oil
Cooling
- Ceiling Fan(s)
Appliances
- Included: Gas Range, Refrigerator, Water Heater, Microwave, Stainless Steel Appliance(s)
- Laundry: Electric Dryer Hookup, Washer Hookup
Features
- Pantry, Eat-in Kitchen, Granite Counters
- Flooring: Carpet, Concrete, Wood
- Doors: Storm Door(s)
- Windows: Insulated Windows
- Basement: Full,Exterior Entry,Walk-Out Access,Partially Finished,Heated,Concrete,Other
- Has fireplace: Yes
- Fireplace features: Living Room, Brick
- Common walls with other units/homes: No Common Walls
Interior area
- Total structure area: 1,926
- Total interior livable area: 1,530 sqft
- Finished area above ground: 1,244
- Finished area below ground: 286
Property
Parking
- Total spaces: 1
- Parking features: Garage
- Garage spaces: 1
Features
- Stories: 2
- Patio & porch: Patio, Porch
- Fencing: Front Yard
Lot
- Size: 0.36 Acres
- Dimensions: 80 x 194 x 193 x 79
- Features: Level, Cleared, Not In Development
Details
- Parcel number: 185.1.9.6
- Zoning description: Residential
Construction
Type & style
- Home type: SingleFamily
- Architectural style: Cape Cod
- Property subtype: Single Family Residence
Materials
- Vinyl Siding
- Roof: Asphalt
Condition
- Year built: 1947
Utilities & green energy
- Electric: 200+ Amp Service
- Sewer: Public Sewer
- Water: Public
- Utilities for property: Cable Available
Community & HOA
Community
- Subdivision: None
HOA
- Has HOA: No
- Amenities included: Sidewalks, None
Location
- Region: Stroudsburg
Financial & listing details
- Price per square foot: $195/sqft
- Tax assessed value: $141,280
- Annual tax amount: $5,400
- Date on market: 11/30/2023
- Listing terms: Conventional
- Road surface type: Paved
Price history
| Date | Event | Price |
|---|---|---|
| 1/12/2024 | Sold | $298,700-0.1%$195/sqft |
Source: PMAR #PM-111285 Report a problem | ||
| 11/30/2023 | Listed for sale | $299,000-5.9%$195/sqft |
Source: PMAR #PM-111285 Report a problem | ||
| 11/24/2023 | Listing removed | -- |
Source: PMAR #PM-110524 Report a problem | ||
| 11/10/2023 | Price change | $317,900-2.2%$208/sqft |
Source: PMAR #PM-110524 Report a problem | ||
| 10/27/2023 | Listed for sale | $325,000+44.4%$212/sqft |
Source: PMAR #PM-110524 Report a problem | ||
| 8/30/2023 | Sold | $225,000+87.5%$147/sqft |
Source: Public Record Report a problem | ||
| 4/30/2012 | Sold | $120,000-2%$78/sqft |
Source: PMAR #12-1050 Report a problem | ||
| 2/7/2012 | Listed for sale | $122,500$80/sqft |
Source: PRKA - Park Avenue Realtors #12-1050 Report a problem | ||
Public tax history
| Year | Property taxes | Tax assessment |
|---|---|---|
| 2026 | $6,152 -1.9% | $141,280 |
| 2025 | $6,270 +7.2% | $141,280 |
| 2024 | $5,848 +4% | $141,280 |
| 2023 | $5,622 +4.1% | $141,280 |
| 2022 | $5,401 +1.7% | $141,280 |
| 2021 | $5,309 +5.5% | $141,280 |
| 2020 | $5,032 +25.4% | $141,280 +718.1% |
| 2019 | $4,014 +1.4% | $17,270 |
| 2018 | $3,957 +1.3% | $17,270 |
| 2017 | $3,906 +270.1% | $17,270 +2.9% |
| 2016 | $1,055 | $16,790 +1% |
| 2015 | -- | $16,630 |
| 2014 | -- | $16,630 |
| 2013 | -- | $16,630 |
| 2012 | -- | $16,630 |
| 2011 | -- | $16,630 |
| 2010 | -- | $16,630 |
| 2008 | -- | $16,630 |
| 2007 | -- | $16,630 |
| 2006 | -- | $16,630 |
| 2005 | -- | $16,630 |
| 2004 | -- | $16,630 |
| 2003 | -- | $16,630 |
Find assessor info on the county website
Neighborhood: 18360
Nearby homes
- $368,5003 bd2 ba2.3k sqft225 Lee Ave, Stroudsburg, PA 18360Off Market
- $369,8004 bd2 ba2.1k sqft510 Bryant St, Stroudsburg, PA 18360Off Market
- $292,4003 bd1 ba1.2k sqft223 Lee Ave, Stroudsburg, PA 18360Off Market
- $337,3003 bd2 ba1.7k sqft514 Bryant St, Stroudsburg, PA 18360Off Market
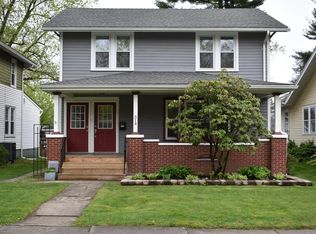
- $329,2003 bd2 ba2.1k sqft502 Bryant St, Stroudsburg, PA 18360Off Market
- $349,2003 bd2 ba1.7k sqft516 Bryant St, Stroudsburg, PA 18360Off Market
- $301,7003 bd1 ba1.7k sqft217 Lee Ave, Stroudsburg, PA 18360Off Market
- $419,7005 bd3 ba3.4k sqft118 Broad St, Stroudsburg, PA 18360Off Market
Nearby schools
GreatSchools rating
- 4/10B F Morey El SchoolGrades: K-4Distance: 0.8 mi
- 8/10Stroudsburg Junior High SchoolGrades: 8-9Distance: 2.6 mi
- 7/10Stroudsburg High SchoolGrades: 10-12Distance: 0.9 mi
Sell for more on Zillow
Get a Zillow Showcase℠ listing at no additional cost and you could sell for .
$337,600
2% more
+$6,752
With Zillow Showcase(estimated)
$344,352
Sell for more on Zillow
Get a Zillow Showcase℠ listing at no additional cost and you could sell for .
$337,600
2% more
+$6,752
With Zillow Showcase(estimated)
$344,352
- Pennsylvania
- Monroe County
- Stroudsburg
- 18360
- 239 Lee Ave
