Welcome to your dream home nestled on 6 picturesque acres, offering a blend of rural charm & modern convenience. This expansive property features a main residence with 3 bedrooms & versatile bonus room that can easily serve as a 4th (septic permitted for 3 BD). The large primary suite offers a sitting area with a 2nd fireplace. Situated at the end of a tranquil private road, this property has a country-life feel while maintaining easy access to modern amenities. A 5 minute drive to I-77 means you're 45 minutes from both Uptown Charlotte & Charlotte Douglas International Airport. Grocery store just 5 minutes away, & home improvement stores within 15-minutes in either direction. No HOA & equestrian neighbors! The spacious 1,728 sqft barn contains a wood burning stove, running water, 3 stalls, & 2 oversized bay doors. Large back deck, with reinforced area for hot tub. Covered carport located behind the house in addition to the 2-car garage, ensuring plenty of parking and storage options.
Closed
$775,000
239 Leona Ln, Troutman, NC 28166
3beds
3,859sqft
Single Family Residence
Built in 1999
6 Acres Lot
$844,700 Zestimate®
$201/sqft
$2,369 Estimated rent
Home value
$844,700
$794,000 - $895,000
$2,369/mo
Zestimate® history
Owner options
List your home for rent
$2,369/mo
Rent Zestimate®
Find your next renter with Zillow Rental Manager. Plus, with online applications, you can quickly screen prospective tenants – for free.
$2,369/mo
Rent Zestimate®
Refinance and save
$4,636/mo
Est. payment
Refinancing to a lower rate could help reduce your monthly payments and save thousands over the life of the loan.
$4,636/mo
Est. payment
Explore your selling options
Work with a Zillow partner agent
Leverage their expertise and Zillow's premium Showcase listings to get your home seen by more buyers.
Get startedList with your own agent
Get your home in front of millions of buyers by listing it on Zillow.
Learn how to do itSell it yourself
Take full control of how buyers see your home on Zillow by listing For Sale by Owner (FSBO).
List your homeWhat's special
Zillow last checked:
Listing updated:
Listed by:
Christopher Cortis chriscortis@kw.com,
Keller Williams Connected
Bought with:
Jordan Flair
Pacifico Properties LLC
Source: Canopy MLS as distributed by MLS GRID,MLS#: 4143917
Facts & features
Interior
Bedrooms & bathrooms
- Bedrooms: 3
- Bathrooms: 3
- Full bathrooms: 3
- Main level bedrooms: 1
Primary bedroom
- Level: Upper
- Area: 653.33 Square Feet
- Dimensions: 19' 9" X 33' 1"
Primary bedroom
- Level: Upper
Bedroom s
- Level: Upper
- Area: 195.66 Square Feet
- Dimensions: 14' 7" X 13' 5"
Bedroom s
- Level: Main
- Area: 216.56 Square Feet
- Dimensions: 13' 9" X 15' 9"
Bedroom s
- Level: Upper
Bedroom s
- Level: Main
Bathroom full
- Level: Upper
- Area: 201.05 Square Feet
- Dimensions: 15' 8" X 12' 10"
Bathroom full
- Level: Upper
Basement
- Level: Basement
- Area: 682.81 Square Feet
- Dimensions: 23' 9" X 28' 9"
Basement
- Level: Basement
Bonus room
- Level: Upper
- Area: 382.32 Square Feet
- Dimensions: 14' 9" X 25' 11"
Bonus room
- Level: Upper
Kitchen
- Level: Main
- Area: 269.11 Square Feet
- Dimensions: 15' 10" X 17' 0"
Kitchen
- Level: Main
Living room
- Level: Main
- Area: 524.4 Square Feet
- Dimensions: 23' 9" X 22' 1"
Living room
- Level: Main
Heating
- Geothermal
Cooling
- Geothermal
Appliances
- Included: Dishwasher, Electric Cooktop, Electric Oven, Electric Water Heater, Filtration System, Gas Cooktop, Microwave, Refrigerator, Washer/Dryer
- Laundry: Mud Room, Main Level, Upper Level
Features
- Attic Other, Kitchen Island, Pantry, Storage, Walk-In Closet(s), Whirlpool
- Flooring: Carpet, Tile, Vinyl, Wood
- Basement: Basement Garage Door,Exterior Entry,Interior Entry,Partially Finished,Storage Space,Walk-Out Access
- Attic: Other,Permanent Stairs
- Fireplace features: Gas Log, Living Room, Primary Bedroom
Interior area
- Total structure area: 3,859
- Total interior livable area: 3,859 sqft
- Finished area above ground: 3,859
- Finished area below ground: 0
Property
Parking
- Total spaces: 4
- Parking features: Attached Carport, Driveway, Garage Faces Side, Garage on Main Level
- Garage spaces: 2
- Carport spaces: 2
- Covered spaces: 4
- Has uncovered spaces: Yes
Features
- Levels: Two
- Stories: 2
- Patio & porch: Deck, Rear Porch
- Has spa: Yes
- Spa features: Heated
- Fencing: Fenced,Front Yard,Partial
Lot
- Size: 6 Acres
- Features: Cleared, Pasture, Private, Wooded
Details
- Additional structures: Barn(s), Other
- Parcel number: 4741493495.000
- Zoning: RS-1
- Special conditions: Standard
- Horse amenities: Barn, Stable(s)
Construction
Type & style
- Home type: SingleFamily
- Property subtype: Single Family Residence
Materials
- Brick Full
- Foundation: Crawl Space
- Roof: Shingle
Condition
- New construction: No
- Year built: 1999
Utilities & green energy
- Sewer: Septic Installed
- Water: Well
Community & HOA
Community
- Security: Security System, Smoke Detector(s)
- Subdivision: None
Location
- Region: Troutman
Financial & listing details
- Price per square foot: $201/sqft
- Tax assessed value: $698,000
- Annual tax amount: $4,248
- Date on market: 5/30/2024
- Cumulative days on market: 258 days
- Listing terms: Cash,Conventional,FHA,USDA Loan,VA Loan
- Road surface type: Asphalt, Paved
Price history
| Date | Event | Price |
|---|---|---|
| 9/10/2024 | Sold | $775,000-3%$201/sqft |
Source:  Canopy MLS as distributed by MLS GRID #4143917 Report a problem Canopy MLS as distributed by MLS GRID #4143917 Report a problem | ||
| 8/9/2024 | Pending sale | $799,000$207/sqft |
Source: Canopy MLS as distributed by MLS GRID #4143917 Report a problem | ||
| 7/12/2024 | Price change | $799,000-4.3%$207/sqft |
Source: Canopy MLS as distributed by MLS GRID #4143917 Report a problem | ||
| 5/30/2024 | Price change | $835,000-7.1%$216/sqft |
Source: Canopy MLS as distributed by MLS GRID #4143917 Report a problem | ||
| 4/21/2024 | Listed for sale | $899,000$233/sqft |
Source: Owner Report a problem | ||
| 3/11/2024 | Listing removed | -- |
Source: Canopy MLS as distributed by MLS GRID #4071764 Report a problem | ||
| 1/7/2024 | Price change | $899,000-9.6%$233/sqft |
Source: Canopy MLS as distributed by MLS GRID #4071764 Report a problem | ||
| 12/4/2023 | Price change | $995,000-4.8%$258/sqft |
Source: Canopy MLS as distributed by MLS GRID #4071764 Report a problem | ||
| 11/16/2023 | Price change | $1,045,000-4.6%$271/sqft |
Source: Canopy MLS as distributed by MLS GRID #4071764 Report a problem | ||
| 9/22/2023 | Price change | $1,095,000-4.7%$284/sqft |
Source: Canopy MLS as distributed by MLS GRID #4071764 Report a problem | ||
| 8/24/2023 | Price change | $1,149,000+4.5%$298/sqft |
Source: Canopy MLS as distributed by MLS GRID #4060802 Report a problem | ||
| 8/13/2023 | Listed for sale | $1,100,000+32.6%$285/sqft |
Source: Owner Report a problem | ||
| 11/16/2022 | Listing removed | -- |
Source: Owner Report a problem | ||
| 11/12/2022 | Listed for sale | $829,677+57.3%$215/sqft |
Source: Owner Report a problem | ||
| 9/28/2005 | Sold | $527,500$137/sqft |
Source: Public Record Report a problem | ||
Public tax history
| Year | Property taxes | Tax assessment |
|---|---|---|
| 2025 | $4,248 | $698,000 |
| 2024 | $4,248 | $698,000 |
| 2023 | $4,248 +49.2% | $698,000 +59.7% |
| 2022 | $2,847 +1.7% | $437,130 |
| 2021 | $2,799 +1.9% | $437,130 +1.9% |
| 2020 | $2,747 +4.1% | $428,890 |
| 2019 | $2,640 +8.9% | $428,890 +8% |
| 2018 | $2,424 | $397,020 |
| 2017 | $2,424 -0.8% | $397,020 |
| 2016 | $2,444 | $397,020 |
| 2015 | $2,444 +5.5% | $397,020 -2.8% |
| 2014 | $2,316 | $408,280 +1.2% |
| 2013 | -- | $403,520 |
| 2012 | -- | $403,520 +8.2% |
| 2011 | -- | $372,770 -5.2% |
| 2010 | -- | $393,070 +1.3% |
| 2009 | -- | $388,110 |
| 2008 | -- | $388,110 |
| 2007 | -- | $388,110 +20.6% |
| 2006 | -- | $321,710 |
Find assessor info on the county website
Neighborhood: 28166
Nearby homes
- $---- bd-- ba-- sqft178 Leona Ln, Troutman, NC 28166Off Market
- $1,390,9004 bd5 ba4k sqft207 Leona Ln, Troutman, NC 28166Off Market
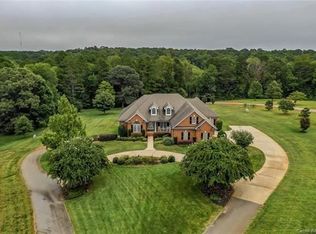
- $824,9003 bd3 ba3k sqft217 Leona Ln, Troutman, NC 28166Off Market
- $18,8800.63 Acres217 Leona Ln, Troutman, NC 28166Off Market
- $612,9003 bd2 ba2.7k sqft199 Leona Ln, Troutman, NC 28166Off Market
- $287,36017.96 Acres199 Leona Ln, Troutman, NC 28166Off Market
- $77,6403 bd2 ba1.5k sqft386 Murdock Rd, Troutman, NC 28166Off Market
- $33,820-- bd-- ba-- sqftMurdock Rd, Troutman, NC 28166Off Market
Nearby schools
GreatSchools rating
- 6/10Troutman Elementary SchoolGrades: PK-5Distance: 1.2 mi
- 2/10Troutman Middle SchoolGrades: 6-8Distance: 1.3 mi
- 5/10South Iredell High SchoolGrades: 9-12Distance: 2.2 mi
Schools provided by the listing agent
- Elementary: Troutman
- Middle: Troutman
- High: South Iredell
Source: Canopy MLS as distributed by MLS GRID. This data may not be complete. We recommend contacting the local school district to confirm school assignments for this home.
Get a cash offer in 3 minutes
Find out how much your home could sell for in as little as 3 minutes with a no-obligation cash offer.
Estimated market value
$844,700
Get a cash offer in 3 minutes
Find out how much your home could sell for in as little as 3 minutes with a no-obligation cash offer.
Estimated market value
$844,700
- North Carolina
- Iredell County
- Troutman
- 28166
- 239 Leona Ln
Nearby cities
Nearby zip codes
Other Troutman Topics
