Skip main navigation
Sold for $328,000
  • $328,000

    239 LOS PRADOS DRIVE #239, SAFETY HARBOR, FL 34695

    2beds
    1,125sqft
    Condominium
    Built in 1985
    -- sqft lot
    $311,400 Zestimate®
    $292/sqft
    $2,274 Estimated rent

    Home value

    $311,400

    $280,000 - $346,000

    $2,274/mo

    Zestimate® history
    Loading
    Loading...

    Owner options

    List your home for rent

    $2,274/mo

    Rent Zestimate®

    Find your next renter with Zillow Rental Manager. Plus, with online applications, you can quickly screen prospective tenants – for free.

    Learn more

    $2,274/mo

    Rent Zestimate®

    Refinance and save

    $2,903/mo

    Est. payment

    Refinancing to a lower rate could help reduce your monthly payments and save thousands over the life of the loan.

    See today's rates

    $2,903/mo

    Est. payment

    Explore your selling options

    Work with a Zillow partner agent

    Leverage their expertise and Zillow's premium Showcase listings to get your home seen by more buyers.

    Get started

    List with your own agent

    Get your home in front of millions of buyers by listing it on Zillow.

    Learn how to do it

    Sell it yourself

    Take full control of how buyers see your home on Zillow by listing For Sale by Owner (FSBO).

    List your home

    What's special

    Private balconyStylish officeUpdated bathPrivate entrywayGranite countertopsMajestic oaksMaster suite
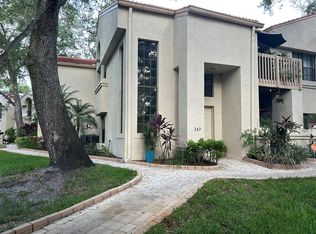
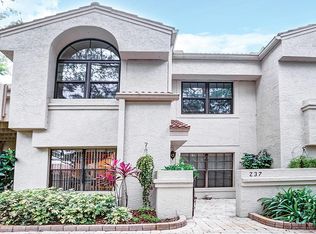
    Experience your own slice of serenity in this high-and-dry, flood-free corner unit condo with breathtaking views of a pond and waterfall fountain! Nestled in the beautiful, well-maintained Los Prados community, this condo offers both privacy and convenience. A private entryway sets the condo apart, with majestic oaks providing a natural canopy and shade from the Florida sun. The foyer entry at the base of the stairs features a storage closet, and leads up to the main living area. The spacious living/dining area is filled with natural light streaming through newer impact-resistant windows and a sliding door, which opens to a private balcony where you can unwind to the soothing sounds of the fountain and immerse yourself in nature. The kitchen is equipped with light cabinets, dark granite countertops, and stainless steel appliances, creating a modern, elegant space. The Master suite features an updated bath with granite countertops, solid wood cabinets, and a step-in shower with a glass partition and tasteful tilework. The second bedroom, currently used as a stylish office set up with built in cabinetry and still has space for a bed, making it perfect for guests. A second bathroom has also been updated with granite countertops and solid wood cabinetry. Los Prados offers a heated pool and spa, along with private access to Folly Farm Nature Preserve, where you can enjoy the beauty of nature or even grow your own vegetables. There’s also a rear entrance that provides a quick walk or bike ride to downtown Safety Harbor, with its vibrant shops, restaurants, and numerous events.

    Zillow last checked:

    Listing updated:

    Listed by:

    Jarod Brewer 727-647-1379,

    RE/MAX ACTION FIRST OF FLORIDA 727-531-2006,

    Donna Nettestad 727-726-5599,

    RE/MAX ACTION FIRST OF FLORIDA

    Bought with:

    Shay Adelman, 3000789

    RE/MAX REALTEC GROUP INC

    Source: Stellar MLS,MLS#: TB8318558MLS LogoOriginating MLS: Suncoast Tampa

    Facts & features

    Interior

    Bedrooms & bathrooms
    • Bedrooms: 2
    • Bathrooms: 2
    • Full bathrooms: 2
    Rooms
    • Room types: Bonus Room, Den/Library/Office, Utility Room
    Primary bedroom
    • Features: Walk-In Closet(s)
    • Level: Second
    • Area: 192 Square Feet
    • Dimensions: 16x12
    Bedroom 2
    • Features: Built-in Closet
    • Level: Second
    • Area: 144 Square Feet
    • Dimensions: 12x12
    Kitchen
    • Level: Second
    • Area: 100 Square Feet
    • Dimensions: 10x10
    Living room
    • Level: Second
    • Area: 204 Square Feet
    • Dimensions: 17x12
    Heating
    • Central, Electric
    Cooling
    • Central Air
    Appliances
    • Included: Dishwasher, Disposal, Dryer, Electric Water Heater, Range, Refrigerator, Washer
    • Laundry: Electric Dryer Hookup, Inside, Laundry Room
    Features
    • Crown Molding, Eating Space In Kitchen, High Ceilings, Solid Wood Cabinets, Stone Counters, Vaulted Ceiling(s), Walk-In Closet(s)
    • Flooring: Engineered Hardwood, Laminate
    • Doors: Sliding Doors
    • Windows: Storm Window(s), Window Treatments
    • Has fireplace: No
    • Common walls with other units/homes: Corner Unit
    Interior area
    • Total structure area: 1,125
    • Total interior livable area: 1,125 sqft

    Property

    Parking
    • Total spaces: 1
    • Parking features: Assigned, Covered, Guest
    • Carport spaces: 1
    Features
    • Levels: Two
    • Stories: 2
    • Patio & porch: Front Porch
    • Exterior features: Balcony, Irrigation System, Rain Gutters, Sidewalk
    • Has view: Yes
    • View description: Garden, Water, Pond
    • Has water view: Yes
    • Water view: Water,Pond
    Lot
    • Residential vegetation: Mature Landscaping, Oak Trees, Trees/Landscaped
    Details
    • Parcel number: 042916529480111121
    • Special conditions: None

    Construction

    Type & style
    • Home type: Condo
    • Architectural style: Contemporary
    • Property subtype: Condominium
    Materials
    • Stucco, Wood Frame
    • Foundation: Slab
    • Roof: Tile
    Condition
    • Completed
    • New construction: No
    • Year built: 1985

    Utilities & green energy

    • Sewer: Public Sewer
    • Water: Public
    • Utilities for property: BB/HS Internet Available, Cable Available, Electricity Available, Electricity Connected, Sewer Available, Sewer Connected, Water Available, Water Connected

    Community & HOA

    Community
    • Features: Community Mailbox, Pool, Sidewalks
    • Pet fee: $0 monthly
    • Subdivision: LOS PRADOS CONDO
    HOA
    • Has HOA: Yes
    • Services included: Cable TV, Community Pool, Maintenance Structure, Maintenance Grounds, Pool Maintenance, Sewer, Trash, Water
    • HOA fee: $635 monthly
    • HOA name: Kim- Resource Property Mgmt.
    • HOA phone: 727-796-5900
    Location
    • Region: Safety Harbor

    Financial & listing details

    • Price per square foot: $292/sqft
    • Annual tax amount: $2,212
    • Date on market: 11/6/2024
    • Cumulative days on market: 79 days
    • Listing terms: Cash,Conventional
    • Ownership: Condominium
    • Total actual rent: 0
    • Electric utility on property: Yes
    • Road surface type: Asphalt

    Price history

    DateEventPrice
    2/26/2025Sold$328,000-3.5%$292/sqft
    Source: Stellar MLS #TB8318558 Report a problem
    1/24/2025Pending sale$340,000$302/sqft
    Source: Stellar MLS #TB8318558 Report a problem
    1/7/2025Price change$340,000-1.4%$302/sqft
    Source: Stellar MLS #TB8318558 Report a problem
    11/6/2024Listed for sale$345,000$307/sqft
    Source: Stellar MLS #TB8318558 Report a problem

    Public tax history

    Tax history is unavailable.

    Neighborhood: 34695

    Nearby schools

    GreatSchools rating
    Schools provided by the listing agent
    • Elementary: Safety Harbor Elementary-PN
    • Middle: Safety Harbor Middle-PN
    • High: Countryside High-PN

    Source: Stellar MLS. This data may not be complete. We recommend contacting the local school district to confirm school assignments for this home.

    Get a cash offer in 3 minutes
    Find out how much your home could sell for in as little as 3 minutes with a no-obligation cash offer.
    Estimated market value
    $311,400
    Get a cash offer in 3 minutes
    Find out how much your home could sell for in as little as 3 minutes with a no-obligation cash offer.
    Estimated market value
    $311,400