Skip main navigation
Sold for $470,000
Street View
  • $470,000

    239 Lowrys Ln, Bryn Mawr, PA 19010

    3beds
    1,368sqft
    Single Family Residence
    Built in 1925
    3,049 Square Feet Lot
    $-- Zestimate®
    $344/sqft
    $2,709 Estimated rent

    Home value

    Not available

    Estimated sales range

    Not available

    $2,709/mo

    Zestimate® history
    Loading
    Loading...

    Owner options

    List your home for rent

    $2,709/mo

    Rent Zestimate®

    Find your next renter with Zillow Rental Manager. Plus, with online applications, you can quickly screen prospective tenants – for free.

    Learn more

    $2,709/mo

    Rent Zestimate®

    Refinance and save

    $3,184/mo

    Est. payment

    Refinancing to a lower rate could help reduce your monthly payments and save thousands over the life of the loan.

    See today's rates

    $3,184/mo

    Est. payment

    Explore your selling options

    Work with a Zillow partner agent

    Leverage their expertise and Zillow's premium Showcase listings to get your home seen by more buyers.

    Get started

    List with your own agent

    Get your home in front of millions of buyers by listing it on Zillow.

    Learn how to do it

    Sell it yourself

    Take full control of how buyers see your home on Zillow by listing For Sale by Owner (FSBO).

    List your home

    What's special

    Walk-up floored atticFinished lower-level recreation roomOpen floor planVersatile bonus areaThree bright bedroomsLush perennial gardensClassic covered front porch
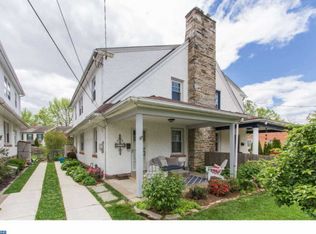
    Don't miss this "move-in ready" 3-bedroom twin, perfectly situated in the Bryn Mawr area of Radnor Township. From the classic covered front porch—offering a front-row seat to the Garrett Hill 4th of July Parade—to the meticulously landscaped rear yard oasis, this home defines easy living. Step inside to discover high ceilings, handsome millwork, and gorgeous heart-pine floors that glow with natural light. The inviting living room offers cozy winter evenings in front of a fireplace with a gas-fueled cast iron stove. The open floor plan flows effortlessly into the dining room and a sun-drenched, remodeled kitchen. Chefs will appreciate the stainless appliances, granite countertops, and abundant cabinetry with built-in organization, while a large window and door frame scenic views of the private backyard. The second floor features three bright bedrooms and a tiled hall bath with a modern vanity and tub/shower combo. The primary suite is a storage dream, boasting a custom wall of built-in closets and cabinets, while a walk-up, floored attic offers additional storage and potential for future expansion. Additional living space awaits in the finished lower-level recreation room, a versatile bonus area which could also work as a home office, gym, music studio, or even a guest bedroom. The Laundry / Utility Room features clean epoxy-coated flooring. A separate workshop room has steps to the rear yard via Bilco doors for convenient bike and garden gear storage. Outside, the property is a true sanctuary featuring lush perennial gardens, pathways, and an expansive rear patio designed for summer entertaining. Rare for the area, this home includes a private two-car driveway in the rear plus ample street parking out front. Enjoy strolling to Clem Macrone Park, local restaurants in Garrett Hill, and rail stations in Villanova and Rosemont. Easy access to more restaurants, Bryn Mawr Film Institute, Bryn Mawr Hospital, and shopping in Bryn Mawr, Villanova, and Wayne. Recent updates include a new hot water heater in 2024 and a new roof in 2025. Located in the award-winning Radnor School District with convenient access to I-476 and Center City, this lovingly maintained gem is the ultimate Main Line find.

    Zillow last checked:

    Listing updated:

    Listed by:

    Tracy Pulos 610-329-7399,

    BHHS Fox & Roach Wayne-Devon,

    Co-Listing Team: Team Pulos, Co-Listing Agent: Mark Pulos 610-416-4669,

    BHHS Fox & Roach Wayne-Devon

    Bought with:

    Kiersten Schumacher, RS378023

    BHHS Fox & Roach-Haverford

    Source: Bright MLS,MLS#: PADE2115240MLS Logo

    Facts & features

    Interior

    Bedrooms & bathrooms
    • Bedrooms: 3
    • Bathrooms: 1
    • Full bathrooms: 1
    Rooms
    • Room types: Recreation Room, Attic
    Other
    • Features: Attic - Walk-Up
    • Level: Upper
    Recreation room
    • Level: Lower
    Heating
    • Hot Water, Natural Gas
    Cooling
    • Window Unit(s), Electric
    Appliances
    • Included: Dishwasher, Disposal, Microwave, Refrigerator, Washer, Dryer, Oven/Range - Gas, Gas Water Heater
    • Laundry: In Basement
    Features
    • Attic, Bathroom - Tub Shower
    • Flooring: Wood
    • Basement: Full,Walk-Out Access,Partially Finished,Interior Entry
    • Number of fireplaces: 1
    • Fireplace features: Gas/Propane, Flue for Stove
    Interior area
    • Total structure area: 1,368
    • Total interior livable area: 1,368 sqft
    • Finished area above ground: 1,368
    • Finished area below ground: 0

    Property

    Parking
    • Total spaces: 2
    • Parking features: Driveway
    • Uncovered spaces: 2
    Accessibility
    • Accessibility features: None
    Features
    • Levels: Two
    • Stories: 2
    • Pool features: None
    • Fencing: Partial
    • Has view: Yes
    • View description: Garden
    Lot
    • Size: 3,049 Square Feet
    • Dimensions: 30.00 x 141.00
    • Features: Landscaped, Suburban
    Details
    • Additional structures: Above Grade, Below Grade
    • Parcel number: 36070481900
    • Zoning: RESID
    • Special conditions: Standard

    Construction

    Type & style
    • Home type: SingleFamily
    • Architectural style: Traditional
    • Property subtype: Single Family Residence
    • Attached to another structure: Yes
    Materials
    • Stucco
    • Foundation: Stone, Block
    • Roof: Architectural Shingle
    Condition
    • New construction: No
    • Year built: 1925

    Utilities & green energy

    • Sewer: Public Sewer
    • Water: Public
    • Utilities for property: Water Available

    Community & HOA

    Community
    • Subdivision: None Available
    HOA
    • Has HOA: No
    Location
    • Region: Bryn Mawr
    • Municipality: RADNOR TWP

    Financial & listing details

    • Price per square foot: $344/sqft
    • Tax assessed value: $282,450
    • Annual tax amount: $6,529
    • Date on market: 5/14/2026
    • Listing agreement: Exclusive Right To Sell
    • Inclusions: All Existing Appliances, In "as Is" Condition
    • Ownership: Fee Simple

    Price history

    DateEventPrice
    6/4/2026Sold$470,000+4.4%$344/sqft
    Source: Bright MLS #PADE2115240 Report a problem
    5/20/2026Pending sale$450,000$329/sqft
    Source: Bright MLS #PADE2115240 Report a problem
    5/14/2026Listed for sale$450,000+38.5%$329/sqft
    Source: Bright MLS #PADE2115240 Report a problem
    2/5/2021Listing removed--
    Source: Owner Report a problem
    7/8/2020Sold$325,000-1.5%$238/sqft
    Source: Public Record Report a problem
    4/24/2020Pending sale$330,000$241/sqft
    Source: Owner Report a problem
    3/22/2020Listed for sale$330,000+13.6%$241/sqft
    Source: Owner Report a problem
    5/6/2014Sold$290,500-4.8%$212/sqft
    Source: Public Record Report a problem
    4/2/2014Pending sale$305,000$223/sqft
    Source: BHHS Fox & Roach-Rosemont #6329497 Report a problem
    2/15/2014Price change$305,000-3.2%$223/sqft
    Source: Berkshire Hathaway HomeServices Fox & Roach, Realtors #6329497 Report a problem
    1/25/2014Listed for sale$315,000+8.6%$230/sqft
    Source: Berkshire Hathaway HomeServices Fox & Roach, Realtors #6329497 Report a problem
    7/8/2008Sold$290,000-3.3%$212/sqft
    Source: Public Record Report a problem
    5/29/2008Listed for sale$299,900+94.7%$219/sqft
    Source: Prudential Real Estate #5350155 Report a problem
    6/22/2000Sold$154,000$113/sqft
    Source: Public Record Report a problem

    Public tax history

    YearProperty taxesTax assessment
    2025$5,929 +3.8%$282,450
    2024$5,711 +4.1%$282,450
    2023$5,484 +1.1%$282,450
    2022$5,424 $282,450
    2021$5,424 +644.3%$282,450 +111.6%
    2020$729 -83.8%$133,460
    2019$4,512 +2%$133,460
    2018$4,424 +504%$133,460
    2017$732 $133,460
    2016$732 $133,460
    2015$732 -2%$133,460
    2014$747 +4.8%$133,460
    2013$713 +0.8%$133,460
    2012$707 +2.3%$133,460
    2011$691 +2%$133,460
    2010$677 +5.3%$133,460
    2009$643 +2%$133,460
    2008$630 +8.3%$133,460
    2007$582 $133,460
    2006$582 -2%$133,460
    2005$594 $133,460
    2004$594 +8.5%$133,460
    2003$547 +7.9%$133,460
    2002$507 $133,460
    2000$507 $133,460
    Find assessor info on the county website

    Neighborhood: 19010

    Nearby schools

    GreatSchools rating
    Schools provided by the listing agent
    • Elementary: Radnor
    • Middle: Radnor M
    • High: Radnor H
    • District: Radnor Township

    Source: Bright MLS. This data may not be complete. We recommend contacting the local school district to confirm school assignments for this home.

    Get pre-qualified for a loan
    At Zillow Home Loans, we can pre-qualify you in as little as 5 minutes with no impact to your credit score.

    An equal housing lender. NMLS #10287.