Spacious and thoughtfully designed, this 4 bedroom, 2 bath ranch offers the perfect blend of comfort and functionality! The split floor plan features three bedrooms and a full bath on one side, while the primary suite--with its own updated shower (2022)--is tucked away on the other. Enjoy the convenience of an eat-in kitchen and nearby laundry area, all on one easy living level. Step outside to a large fenced in backyard complete with a concrete covered patio--perfect for relaxing, entertaining or enjoying outdoor meals in any weather. Major mechanicals have been recently updated, including new water heater (2024) and furnace/AC (2023), offering peace of mind for years to come. This home checks all the boxes--schedule your showing today!
Sold
$219,000
239 Maple Dr, Frankfort, OH 45628
4beds
1,166sqft
Single Family Residence
Built in 1974
0.34 Acres Lot
$224,700 Zestimate®
$188/sqft
$1,368 Estimated rent
Home value
$224,700
Estimated sales range
Not available
$1,368/mo
Zestimate® history
Owner options
List your home for rent
$1,368/mo
Rent Zestimate®
Find your next renter with Zillow Rental Manager. Plus, with online applications, you can quickly screen prospective tenants – for free.
$1,368/mo
Rent Zestimate®
Refinance and save
$1,488/mo
Est. payment
Refinancing to a lower rate could help reduce your monthly payments and save thousands over the life of the loan.
$1,488/mo
Est. payment
Explore your selling options
Work with a Zillow partner agent
Leverage their expertise and Zillow's premium Showcase listings to get your home seen by more buyers.
Get startedList with your own agent
Get your home in front of millions of buyers by listing it on Zillow.
Learn how to do itSell it yourself
Take full control of how buyers see your home on Zillow by listing For Sale by Owner (FSBO).
List your homeWhat's special
Split floor planLarge fenced in backyardLaundry areaEat-in kitchen
Zillow last checked:
Listing updated:
Listed by:
Jacob Sweeney,
ERA Martin & Associates (C)
Bought with:
Michelle Stevenson, 2007002273
M3K Estate Network Inc.
Source: Scioto Valley AOR,MLS#: 198166
Facts & features
Interior
Bedrooms & bathrooms
- Bedrooms: 4
- Bathrooms: 2
- Full bathrooms: 2
- Main level bathrooms: 2
- Main level bedrooms: 4
Rooms
- Room types: Living Room, Kitchen, Bedroom, Bath
Bedroom 1
- Description: Flooring(Carpet)
- Level: Main
- Area: 176
- Dimensions: 11 x 16
Bedroom 2
- Description: Flooring(Carpet)
- Level: Main
- Area: 140
- Dimensions: 10 x 14
Bedroom 3
- Description: Flooring(Carpet)
- Level: Main
- Area: 110
- Dimensions: 10 x 11
Bedroom 4
- Description: Flooring(Carpet)
- Level: Main
- Area: 63
- Dimensions: 7 x 9
Bathroom 1
- Description: Flooring(Tile-Ceramic)
- Level: Main
- Area: 30
- Dimensions: 6 x 5
Bathroom 2
- Description: Flooring(Tile-Ceramic)
- Level: Main
- Area: 28
- Dimensions: 4 x 7
Kitchen
- Description: Flooring(Tile-Ceramic)
- Level: Main
- Area: 150
- Dimensions: 10 x 15
Living room
- Description: Flooring(Other)
- Level: Main
- Area: 165
- Dimensions: 11 x 15
Heating
- Electric
Cooling
- Central Air
Appliances
- Included: Dishwasher, Microwave, Range, Refrigerator, Electric Water Heater
Features
- Flooring: Other, Tile-Ceramic, Carpet
- Windows: Double Pane Windows
- Basement: Crawl Space
Interior area
- Total structure area: 1,166
- Total interior livable area: 1,166 sqft
Property
Parking
- Parking features: No Garage
Features
- Levels: One
- Patio & porch: Patio
Lot
- Size: 0.34 Acres
- Dimensions: 100 x 150
Details
- Parcel number: 080801578000
Construction
Type & style
- Home type: SingleFamily
- Property subtype: Single Family Residence
Materials
- Vinyl Siding
- Roof: Asphalt
Condition
- Year built: 1974
Utilities & green energy
- Sewer: Public Sewer
- Water: Public
Community & HOA
Community
- Subdivision: No Subdivision
Location
- Region: Frankfort
Financial & listing details
- Price per square foot: $188/sqft
- Annual tax amount: $1,544
- Date on market: 7/3/2025
Price history
Price history is unavailable.
Public tax history
Tax history is unavailable.
Neighborhood: 45628
Nearby homes
- $219,0004 bd2 ba960 sqft239 Maple Dr #561/209, Frankfort, OH 45628Sold
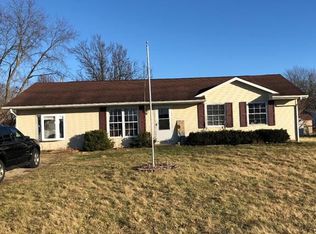
- $165,900-- bd1 ba1.2k sqft242 Maple St, Frankfort, OH 45628Off Market
- $212,7003 bd1 ba1.5k sqft229 Maple St, Frankfort, OH 45628Off Market
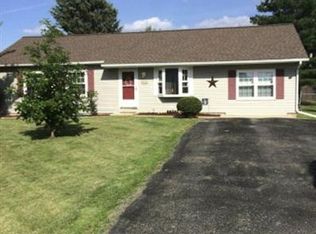
- $269,9003 bd1 ba1.1k sqft244 Beechwood St, Frankfort, OH 45628Sold
- $185,0003 bd1 ba960 sqft238 Beechwood St, Frankfort, OH 45628Sold
- $244,0003 bd2 ba1.3k sqft222 Maple St, Frankfort, OH 45628Off Market
- $269,9004 bd2 ba1.6k sqft234 Beechwood St, Frankfort, OH 45628Sold
- $12,2502.17 acresMaple Dr, Frankfort, OH 45628Off Market
Nearby schools
GreatSchools rating
- 5/10Adena Elementary SchoolGrades: PK-5Distance: 1.2 mi
- 3/10Adena Middle SchoolGrades: 6-8Distance: 1.2 mi
- 3/10Adena High SchoolGrades: 9-12Distance: 1.2 mi
Schools provided by the listing agent
- Elementary: Adena LSD
- Middle: Adena LSD
- High: Adena LSD
Source: Scioto Valley AOR. This data may not be complete. We recommend contacting the local school district to confirm school assignments for this home.


Get pre-qualified for a loan
At Zillow Home Loans, we can pre-qualify you in as little as 5 minutes with no impact to your credit score.An equal housing lender. NMLS #10287.
- Ohio
- Ross County
- Frankfort
- 45628
- 239 Maple Dr
