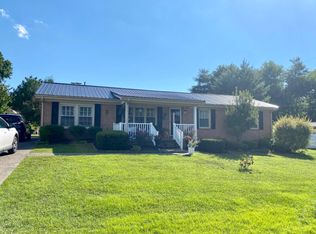
Welcome to this absolutely adorable, completely renovated brick ranch offering the perfect blend of timeless charm and modern convenience! Nestled in a well-established neighborhood within the city limits, this beautifully updated home has undergone an extensive transformation and is truly move-in ready. Step inside to discover brand-new luxury vinyl plank and ceramic tile flooring throughout, fresh interior paint in Sherwin-Williams' popular 'Natural Linen,' elegant touches of wainscoting and designer wallpaper accents, all-new lighting, and updated light switches and receptacles that create a bright, warm, and inviting atmosphere from room to room. The spacious floor plan features 3 bedrooms and 2 full bathrooms, including a newly added primary suite complete with ceramic tile finishes, an elegant Onyx shower, and a contemporary frosted glass and wood sliding door that adds both style and privacy. The beautifully refreshed kitchen showcases freshly painted cabinetry, brand-new countertops, updated cabinet hardware, a new sink, all new plumbing fixtures, and a complete suite of new stainless steel appliances, creating a space that is both functional and inviting for everyday living and entertaining. Whether preparing a family meal or hosting guests, this stylish kitchen is sure to impress. Outside, the improvements continue with freshly painted brick in the stunning Sherwin-Williams color "Retreat," attractive new raised-panel vinyl shutters, and all-new landscaping that enhance the home's exceptional curb appeal. The fully fenced backyard is an outdoor enthusiast's dream, featuring white vinyl privacy fencing, a large covered patio complete with television setup, a dedicated fire pit gathering area, and plenty of space to relax, entertain, and enjoy. Two spacious storage buildings provide exceptional room for lawn equipment, hobbies, and additional storage needs. Additional highlights include a cozy den with fireplace, an eat-in kitchen perfect for gathering with family and friends, a newer HVAC system (2024), and the added peace of mind of a one-year home warranty being offered by the sellers with an acceptable offer. Location is another standout feature of this remarkable property. Just a stone's throw away lies the newly expanded Miller Park, a recreational destination offering something for everyone. Enjoy pickleball courts, disc golf, covered picnic shelters, walking trails, and outdoor recreation opportunities just moments from your front door. It's like having your own personal park right around the corner. From the carefully selected designer finishes to the incredible outdoor living spaces and unbeatable location, this home offers the rare opportunity to purchase a truly turnkey property where the work has already been done for you. Every detail has been thoughtfully considered, creating a home that feels both stylish and comfortable from the moment you arrive. Come see for yourself and experience everything this exceptional property has to offer!
Sold for $250,000
Zillow last checked:
Listing updated:
Bought with:
Sean Disney, 276154
USA Realty
Source: Imagine MLS,MLS#: 26012277
Price history
| Date | Event | Price |
|---|---|---|
| 7/15/2026 | Sold | $250,000+4.2%$166/sqft |
Source:  Imagine MLS #26012277 Report a problem Imagine MLS #26012277 Report a problem | ||
| 6/16/2026 | Pending sale | $239,900$159/sqft |
Source: Imagine MLS #26012277 Report a problem | ||
| 6/2/2026 | Contingent | $239,900$159/sqft |
Source: Imagine MLS #26012277 Report a problem | ||
| 5/30/2026 | Listed for sale | $239,900+33.6%$159/sqft |
Source: Imagine MLS #26012277 Report a problem | ||
| 6/7/2024 | Sold | $179,500-1.6%$119/sqft |
Source: Imagine MLS #24008374 Report a problem | ||
| 6/7/2024 | Pending sale | $182,500$121/sqft |
Source: Imagine MLS #24008374 Report a problem | ||
| 5/3/2024 | Contingent | $182,500$121/sqft |
Source: Imagine MLS #24008374 Report a problem | ||
| 4/30/2024 | Listed for sale | $182,500$121/sqft |
Source: Imagine MLS #24008374 Report a problem | ||
Sell for more on Zillow
Get a Zillow Showcase℠ listing at no additional cost and you could sell for .
$249,300
2% more
+$4,986
With Zillow Showcase(estimated)
$254,286
