Welcome to 239 McLaughlin Dr—now priced at $399,900, a $55K reduction offering built-in equity! This new construction home features 3 beds, 2.5 baths, and approx. 2,400 sq. ft. of open-concept living with a split-bedroom layout. Enjoy upscale touches like soft-close cabinetry, a butler’s pantry, gas hookup for porch grilling, and a luxury primary suite with laundry access. Bonus room upstairs with bath and closet is ready to finish. Peaceful backyard with protected land area behind home and wildlife views. Schedule your showing today!
Sold for $399,900
$399,900
239 McLaughlin Dr, Munford, TN 38058
3beds
2,232sqft
Single Family Residence
Built in 2025
0.41 Acres Lot
$388,200 Zestimate®
$179/sqft
$2,705 Estimated rent
Home value
$388,200
$330,000 - $458,000
$2,705/mo
Zestimate® history
Owner options
List your home for rent
$2,705/mo
Rent Zestimate®
Find your next renter with Zillow Rental Manager. Plus, with online applications, you can quickly screen prospective tenants – for free.
$2,705/mo
Rent Zestimate®
Refinance and save
$2,371/mo
Est. payment
Refinancing to a lower rate could help reduce your monthly payments and save thousands over the life of the loan.
$2,371/mo
Est. payment
Explore your selling options
Work with a Zillow partner agent
Leverage their expertise and Zillow's premium Showcase listings to get your home seen by more buyers.
Get startedList with your own agent
Get your home in front of millions of buyers by listing it on Zillow.
Learn how to do itSell it yourself
Take full control of how buyers see your home on Zillow by listing For Sale by Owner (FSBO).
List your homeWhat's special
Zillow last checked:
Listing updated:
Listed by:
Robyn T Evans,
Epique Realty
Bought with:
Robyn T Evans
Epique Realty
Source: MAAR,MLS#: 10190951
Facts & features
Interior
Bedrooms & bathrooms
- Bedrooms: 3
- Bathrooms: 3
- Full bathrooms: 2
- 1/2 bathrooms: 1
Rooms
- Room types: Internal Expansion Area, Entry Hall
Primary bedroom
- Features: Walk-In Closet(s), Smooth Ceiling
- Level: First
- Area: 224
- Dimensions: 14 x 16
Bedroom 2
- Features: Shared Bath, Smooth Ceiling
- Level: First
- Area: 144
- Dimensions: 12 x 12
Bedroom 3
- Features: Shared Bath, Smooth Ceiling
- Level: First
- Area: 144
- Dimensions: 12 x 12
Primary bathroom
- Features: Double Vanity, Separate Shower, Smooth Ceiling, Full Bath
Dining room
- Area: 144
- Dimensions: 12 x 12
Kitchen
- Features: Pantry, Kitchen Island, Washer/Dryer Connections
- Area: 220
- Dimensions: 11 x 20
Living room
- Features: LR/DR Combination
- Area: 324
- Dimensions: 18 x 18
Den
- Dimensions: 0 x 0
Heating
- Central, Electric
Cooling
- Central Air
Appliances
- Included: Electric Water Heater, Vent Hood/Exhaust Fan, Self Cleaning Oven, Gas Cooktop, Dishwasher, Microwave
- Laundry: Laundry Room
Features
- All Bedrooms Down, Primary Down, Split Bedroom Plan, Double Vanity Bath, Separate Tub & Shower, Full Bath Down, Half Bath Down, Smooth Ceiling, High Ceilings, Walk-In Closet(s), Dining Room, Den/Great Room, Kitchen, Primary Bedroom, 2nd Bedroom, 3rd Bedroom, 2 or More Baths, Laundry Room, Square Feet Source: Appraisal
- Flooring: Concrete
- Windows: Double Pane Windows
- Attic: Pull Down Stairs
- Number of fireplaces: 1
- Fireplace features: Vented Gas Fireplace, In Den/Great Room, Gas Starter, Gas Log
Interior area
- Total interior livable area: 2,232 sqft
Property
Parking
- Total spaces: 2
- Parking features: Driveway/Pad, Garage Door Opener, Garage Faces Front
- Has garage: Yes
- Covered spaces: 2
- Has uncovered spaces: Yes
Features
- Levels: Multi/Split
- Stories: 1.5
- Patio & porch: Porch
- Pool features: None
Lot
- Size: 0.41 Acres
- Dimensions: .41 Acre
- Features: Some Trees
Details
- Parcel number: 111C C 008.00
Construction
Type & style
- Home type: SingleFamily
- Architectural style: Traditional
- Property subtype: Single Family Residence
Materials
- Wood/Composition
- Foundation: Slab
- Roof: Composition Shingles
Condition
- New construction: Yes
- Year built: 2025
Details
- Builder name: Artistic Hardscapes, LLC
Community & HOA
Community
- Subdivision: River Of Life Mclaughlin Dr Subd
Location
- Region: Munford
Financial & listing details
- Price per square foot: $179/sqft
- Price range: $399.9K - $399.9K
- Date on market: 3/5/2025
- Cumulative days on market: 171 days
- Listing terms: Conventional,FHA,VA Loan
Price history
| Date | Event | Price |
|---|---|---|
| 7/10/2026 | Listing removed | $2,695$1/sqft |
Source: Zillow Rentals Report a problem | ||
| 7/2/2026 | Listed for rent | $2,695$1/sqft |
Source: Zillow Rentals Report a problem | ||
| 10/7/2025 | Sold | $399,900$179/sqft |
Source:  MAAR #10190951 Report a problem MAAR #10190951 Report a problem | ||
| 8/29/2025 | Pending sale | $399,900$179/sqft |
Source: MAAR #10190951 Report a problem | ||
| 8/22/2025 | Price change | $399,900-5.9%$179/sqft |
Source: MAAR #10190951 Report a problem | ||
| 7/15/2025 | Price change | $425,000-2.3%$190/sqft |
Source: MAAR #10190951 Report a problem | ||
| 7/1/2025 | Price change | $435,000-2.2%$195/sqft |
Source: MAAR #10190951 Report a problem | ||
| 6/18/2025 | Listed for sale | $445,000$199/sqft |
Source: MAAR #10190951 Report a problem | ||
| 6/16/2025 | Pending sale | $445,000$199/sqft |
Source: MAAR #10190951 Report a problem | ||
| 6/12/2025 | Price change | $445,000-2.2%$199/sqft |
Source: MAAR #10190951 Report a problem | ||
| 3/5/2025 | Listed for sale | $455,000$204/sqft |
Source: MAAR #10190951 Report a problem | ||
Public tax history
Tax history is unavailable.
Neighborhood: 38058
Nearby homes
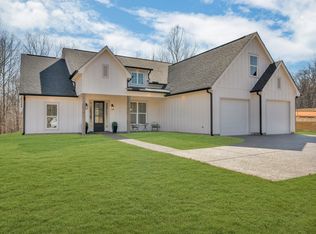
- $399,9003 bd3 ba2.2k sqft239 McLaughlin Dr LOT 1, Munford, TN 38058Sold
- $90,0001 Acres0 McLaughlin Dr, Munford, TN 38058Sold

- $399,9004 bd2 ba2k sqft297 McLaughlin Rd, Munford, TN 38058New Construction
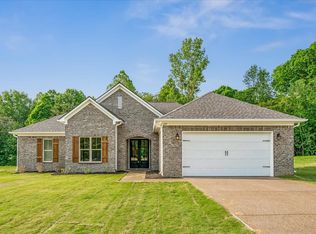
- $439,9004 bd4 ba2.6k sqft319 McLaughlin Dr, Munford, TN 38058Sold

- $291,000-- bd2 ba1.5k sqft120 Holyrood Cv, Munford, TN 38058Off Market
- $303,0003 bd2 ba1.5k sqft121 Holyrood Cv, Munford, TN 38058Sold
- $340,400-- bd2 ba1.9k sqft119 Holyrood Cv, Munford, TN 38058Off Market
- $323,900-- bd2 ba2k sqft118 Holyrood Cv, Munford, TN 38058Off Market
Nearby schools
GreatSchools rating
- 6/10Munford Elementary SchoolGrades: PK-5Distance: 1 mi
- 7/10Munford Middle SchoolGrades: 6-8Distance: 1.1 mi
- 7/10Munford High SchoolGrades: 9-12Distance: 0.9 mi


Get pre-qualified for a loan
At Zillow Home Loans, we can pre-qualify you in as little as 5 minutes with no impact to your credit score.An equal housing lender. NMLS #10287.
Sell for more on Zillow
Get a Zillow Showcase℠ listing at no additional cost and you could sell for .
$388,200
2% more
+$7,764
With Zillow Showcase(estimated)
$395,964
- Tennessee
- Tipton County
- Munford
- 38058
- 239 McLaughlin Dr
Nearby cities
Nearby zip codes
Other Munford Topics
