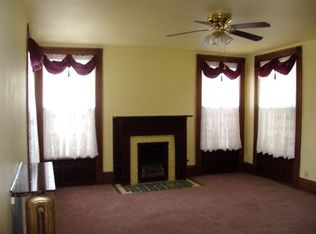
Situated in a very sought after area this gorgeous home has been completely updated with all the bells and whistles! Upon entering you will be greeted with a warm palette of paint colors, an easy flow from room to room and most importantly all the work has been done for you! The original arched French doors opens to the grand living area. With floor to ceiling window and fireplace this room is simply spectacular! Family room with an additional fireplace, crystal light chandelier leads directly to the eat in kitchen. For the culinary enthusiast this room is designed with light chocolate flooring, mosaic backsplash, an abundance of dark chocolate cabinetry which contrasts perfectly with the flooring and two skylights. Slider leads to the three seasons room. Surrounded by windows this is perfect for enjoying your morning coffee. Two very spacious bedroom and updated full bath with soaking tub complete the first-floor living. On the second being grand in size the master bedroom has its own detached master bath. With tiled soaking tub this is the place to unwind at the end of the day! Additional loft area which could be used for office space. The backyard is simply tranquility! With over .50 acres this is a great space for entertaining guests. Also, with walking trail and storage shed. More awesome features included in the interior, new carpet, ceiling fans, modern lighting, laminate flooring, two updated full baths, two fireplaces, freshly painted throughout, The exterior has an oversized deck and attached ramp for easy accessibility. Get the grill out and call your friends over. Spring is around and this gem ready for its new owners! Home warranty included!
Closed
$190,000
239 Mentor Ave, Painesville, OH 44077
3beds
1,525sqft
Single Family Residence
Built in 1880
0.51 Acres Lot
$219,300 Zestimate®
$125/sqft
$1,843 Estimated rent
Home value
$219,300
$206,000 - $232,000
$1,843/mo
Zestimate® history
Owner options
List your home for rent
$1,843/mo
Rent Zestimate®
Find your next renter with Zillow Rental Manager. Plus, with online applications, you can quickly screen prospective tenants – for free.
$1,843/mo
Rent Zestimate®
Refinance and save
$1,349/mo
Est. payment
Refinancing to a lower rate could help reduce your monthly payments and save thousands over the life of the loan.
$1,349/mo
Est. payment
Explore your selling options
Work with a Zillow partner agent
Leverage their expertise and Zillow's premium Showcase listings to get your home seen by more buyers.
Get startedList with your own agent
Get your home in front of millions of buyers by listing it on Zillow.
Learn how to do itSell it yourself
Take full control of how buyers see your home on Zillow by listing For Sale by Owner (FSBO).
List your homeWhat's special
Zillow last checked:
Listing updated:
Listed by:
Asa A Cox 440-479-3100,
CENTURY 21 Asa Cox Homes,
John Wegloski 440-221-8040,
CENTURY 21 Asa Cox Homes
Bought with:
Tim Cline, 2022005754
Platinum Real Estate
Megan Sacerich, 2021008819
Platinum Real Estate
Source: MLS Now,MLS#: 5022259 Originating MLS: Ashtabula County REALTORS
Originating MLS: Ashtabula County REALTORSFacts & features
Interior
Bedrooms & bathrooms
- Bedrooms: 3
- Bathrooms: 2
- Full bathrooms: 2
- Main level bathrooms: 1
- Main level bedrooms: 2
Primary bedroom
- Description: Flooring: Carpet
- Level: Second
- Dimensions: 19 x 18
Bedroom
- Description: Flooring: Carpet
- Level: First
- Dimensions: 16 x 9
Bedroom
- Description: Flooring: Carpet
- Level: First
- Dimensions: 14 x 8
Primary bathroom
- Description: Flooring: Laminate
- Level: Second
- Dimensions: 8 x 6
Bathroom
- Description: Flooring: Laminate
- Level: First
- Dimensions: 9 x 9
Other
- Description: Flooring: Laminate
- Level: First
- Dimensions: 14 x 10
Eat in kitchen
- Description: Flooring: Laminate
- Level: First
- Dimensions: 18 x 15
Family room
- Description: Flooring: Carpet
- Level: First
- Dimensions: 19 x 18
Laundry
- Description: Flooring: Laminate
- Level: First
- Dimensions: 8 x 7
Living room
- Description: Flooring: Carpet
- Level: First
- Dimensions: 23 x 19
Loft
- Description: Flooring: Carpet
- Level: Second
- Dimensions: 12 x 10
Heating
- Baseboard, Electric, Gas
Cooling
- Ceiling Fan(s), Wall Unit(s)
Appliances
- Included: Dishwasher
- Laundry: Main Level
Features
- Ceiling Fan(s), Chandelier, Cathedral Ceiling(s), Eat-in Kitchen, Laminate Counters, Open Floorplan, Soaking Tub
- Basement: Full
- Number of fireplaces: 2
- Fireplace features: Family Room, Living Room, Other
Interior area
- Total structure area: 1,525
- Total interior livable area: 1,525 sqft
- Finished area above ground: 1,525
Property
Parking
- Parking features: Unpaved
Accessibility
- Accessibility features: Accessible Approach with Ramp
Features
- Levels: Two
- Stories: 2
- Patio & porch: Deck
- Fencing: Back Yard,Partial
- Has view: Yes
- View description: City, Trees/Woods
Lot
- Size: 0.51 Acres
- Features: Back Yard, Wooded
Details
- Additional structures: Shed(s)
- Parcel number: 15C0030000270
Construction
Type & style
- Home type: SingleFamily
- Architectural style: Bungalow
- Property subtype: Single Family Residence
Materials
- Vinyl Siding
- Roof: Asphalt,Fiberglass
Condition
- Year built: 1880
Details
- Warranty included: Yes
Utilities & green energy
- Sewer: Public Sewer
- Water: Public
Community & HOA
Community
- Security: Smoke Detector(s)
- Subdivision: Connecticut Western Reserve
HOA
- Has HOA: No
Location
- Region: Painesville
Financial & listing details
- Price per square foot: $125/sqft
- Tax assessed value: $113,600
- Annual tax amount: $2,403
- Date on market: 4/29/2024
- Cumulative days on market: 41 days
- Listing terms: Cash,Conventional,FHA
Price history
| Date | Event | Price |
|---|---|---|
| 5/31/2024 | Sold | $190,000-9.5%$125/sqft |
Source:  MLS Now #5022259 Report a problem MLS Now #5022259 Report a problem | ||
| 5/31/2024 | Pending sale | $209,900$138/sqft |
Source: MLS Now #5022259 Report a problem | ||
| 4/28/2024 | Listing removed | -- |
Source: MLS Now #5022259 Report a problem | ||
| 4/17/2024 | Pending sale | $209,900$138/sqft |
Source: MLS Now #5022259 Report a problem | ||
| 3/22/2024 | Price change | $209,900-4.5%$138/sqft |
Source: MLS Now #5022259 Report a problem | ||
| 3/15/2024 | Price change | $219,900-8.3%$144/sqft |
Source: MLS Now #5022259 Report a problem | ||
| 3/7/2024 | Listed for sale | $239,900+219.9%$157/sqft |
Source: MLS Now #5022259 Report a problem | ||
| 1/17/2024 | Sold | $75,000-6.3%$49/sqft |
Source: MLS Now #4502095 Report a problem | ||
| 1/7/2024 | Pending sale | $80,000$52/sqft |
Source: MLS Now #4502095 Report a problem | ||
| 11/3/2023 | Listed for sale | $80,000+268.7%$52/sqft |
Source: MLS Now #4502095 Report a problem | ||
| 4/11/2016 | Sold | $21,700+2.4%$14/sqft |
Source: Public Record Report a problem | ||
| 3/18/2016 | Pending sale | $21,200$14/sqft |
Source: Platinum Real Estate #3783407 Report a problem | ||
| 2/22/2016 | Listed for sale | $21,200-14.9%$14/sqft |
Source: Platinum Real Estate #3783407 Report a problem | ||
| 11/13/2015 | Listing removed | $24,900$16/sqft |
Source: REALHome Services and Solutions #3713862 Report a problem | ||
| 9/25/2015 | Price change | $24,900-14.1%$16/sqft |
Source: REALHome Services and Solutions #3713862 Report a problem | ||
| 8/27/2015 | Price change | $29,000-29.6%$19/sqft |
Source: REALHome Services and Solutions #3713862 Report a problem | ||
| 7/28/2015 | Listed for sale | $41,200+47.1%$27/sqft |
Source: REALHome Services and Solutions #3713862 Report a problem | ||
| 7/7/2015 | Sold | $28,000-35.3%$18/sqft |
Source: Public Record Report a problem | ||
| 6/26/2015 | Price change | $43,300-4.8%$28/sqft |
Source: REALHome Services and Solutions #3713862 Report a problem | ||
| 5/28/2015 | Listed for sale | $45,500-50%$30/sqft |
Source: REALHome Services and Solutions #3713862 Report a problem | ||
| 7/9/1999 | Sold | $91,000$60/sqft |
Source: Public Record Report a problem | ||
Public tax history
| Year | Property taxes | Tax assessment |
|---|---|---|
| 2025 | $1,885 -4.6% | $39,760 -0.2% |
| 2024 | $1,977 +8.4% | $39,850 +35.3% |
| 2023 | $1,823 -6.3% | $29,450 |
| 2022 | $1,946 +0.4% | $29,450 |
| 2021 | $1,939 -51% | $29,450 +18% |
| 2020 | $3,958 +24.7% | $24,960 |
| 2019 | $3,174 +34.7% | $24,960 -24.5% |
| 2018 | $2,356 | $33,040 |
| 2017 | $2,356 +0.5% | $33,040 |
| 2016 | $2,344 +0.2% | $33,040 |
| 2015 | $2,340 +0.3% | $33,040 |
| 2014 | $2,333 +0.4% | $33,040 |
| 2013 | $2,324 +8.2% | $33,040 |
| 2012 | $2,149 +1.2% | $33,040 -15.8% |
| 2011 | $2,122 +1.2% | $39,240 |
| 2010 | $2,097 +5% | $39,240 0% |
| 2009 | $1,997 -1.9% | $39,243 -10% |
| 2008 | $2,035 +1% | $43,600 |
| 2007 | $2,016 -58.3% | $43,600 |
| 2006 | $4,831 +7.6% | $43,600 +8.9% |
| 2005 | $4,489 -0.1% | $40,026 |
| 2004 | $4,493 +7.3% | $40,026 |
| 2003 | $4,188 +25.3% | $40,026 +25.5% |
| 2002 | $3,344 -0.1% | $31,903 |
| 2001 | $3,347 +0.9% | $31,903 |
| 2000 | $3,317 +19.3% | $31,903 +19.3% |
| 1999 | $2,779 | $26,733 |
Find assessor info on the county website
Neighborhood: 44077
Nearby homes
- $---- bd-- ba-- sqft205 Mentor Ave APT 10, Painesville, OH 44077Off Market
- $161,0003 bd2 ba1.4k sqft240 W Washington St, Painesville, OH 44077Off Market
- $107,3003 bd1 ba1k sqft260 W Washington St, Painesville, OH 44077Off Market
- $144,0002 bd2 ba1.1k sqft268 W Washington St, Painesville, OH 44077Off Market
- $162,6003 bd1 ba1.8k sqft228 W Washington St, Painesville, OH 44077Off Market
- $121,8002 bd1 ba1.4k sqft226 Mentor Ave, Painesville, OH 44077Off Market
- $164,9003 bd2 ba1.4k sqft274 W Washington St, Painesville, OH 44077Off Market
- $183,9003 bd1 ba1.4k sqft222 Mentor Ave, Painesville, OH 44077Off Market
Nearby schools
GreatSchools rating
- 4/10Maple Elementary SchoolGrades: PK-5Distance: 0.5 mi
- 5/10Heritage Middle SchoolGrades: 6-8Distance: 0.8 mi
- 4/10Harvey High SchoolGrades: 9-12Distance: 0.4 mi
Schools provided by the listing agent
- District: Painesville City LSD - 4305
Source: MLS Now. This data may not be complete. We recommend contacting the local school district to confirm school assignments for this home.
Get a cash offer in 3 minutes
Find out how much your home could sell for in as little as 3 minutes with a no-obligation cash offer.
Estimated market value
$219,300
Get a cash offer in 3 minutes
Find out how much your home could sell for in as little as 3 minutes with a no-obligation cash offer.
Estimated market value
$219,300
- Ohio
- Lake County
- Painesville
- 44077
- 239 Mentor Ave
Nearby cities
Nearby zip codes
Other Painesville Topics
