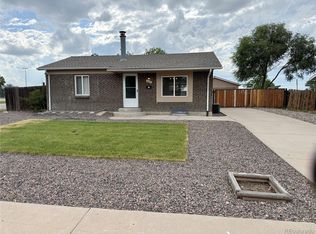
Back on market - no fault of the seller! Timeless Charm Meets Modern Luxury. Welcome to this beautifully remodeled all-brick ranch that perfectly blends timeless charm with modern updates. No HOA! This 3-bedroom, 3-bathroom home has been thoughtfully renovated from top to bottom, offering stylish finishes, functional spaces, and move-in ready comfort. The heart of the home is the stunning kitchen, featuring a quartz waterfall island, beautifully refinished cabinetry, and a charming vintage stove that serves as a true centerpiece. The kitchen flows seamlessly into the main living area, creating an inviting space perfect for everyday living and entertaining. The main level includes two comfortable bedrooms and a beautifully designed bathroom featuring a classic clawfoot tub and shower combination, adding a touch of elegance and character. Downstairs, the newly finished basement offers even more living space with a large family room, an additional bedroom, a full bathroom, a convenient half bath, and desk, making it ideal for guests, hobbies, or extended living arrangements. Situated on a spacious 1/4 acre lot, the property offers plenty of room to enjoy the outdoors, park your RV, and is within walking distance to a nearby park. Conveniently located with easy access to major highways, shopping centers, and everyday amenities, this home combines peaceful neighborhood living with excellent connectivity.
Sold for $460,000
Zillow last checked:
Listing updated:
Bought with:
Maggie Keenan, 100094942
Remax inMotion
Source: IRES as distributed by MLS GRID,MLS#: 1053328
Price history
| Date | Event | Price |
|---|---|---|
| 7/13/2026 | Sold | $460,000$263/sqft |
Source:  IRES as distributed by MLS GRID #1053328 Report a problem IRES as distributed by MLS GRID #1053328 Report a problem | ||
| 7/9/2026 | Pending sale | $460,000$263/sqft |
Source: IRES as distributed by MLS GRID #1053328 Report a problem | ||
| 7/9/2026 | Listed for sale | $460,000$263/sqft |
Source: IRES as distributed by MLS GRID #1053328 Report a problem | ||
| 7/4/2026 | Pending sale | $460,000$263/sqft |
Source: IRES as distributed by MLS GRID #1053328 Report a problem | ||
| 7/3/2026 | Listed for sale | $460,000$263/sqft |
Source:  REcolorado as distributed by MLS GRID #IR1053328 Report a problem REcolorado as distributed by MLS GRID #IR1053328 Report a problem | ||
| 7/1/2026 | Pending sale | $460,000$263/sqft |
Source: REcolorado as distributed by MLS GRID #IR1053328 Report a problem | ||
| 7/1/2026 | Listed for sale | $460,000$263/sqft |
Source: IRES as distributed by MLS GRID #1053328 Report a problem | ||
| 4/23/2026 | Pending sale | $460,000$263/sqft |
Source: REcolorado as distributed by MLS GRID #IR1053328 Report a problem | ||
| 3/12/2026 | Listed for sale | $460,000+15%$263/sqft |
Source: IRES as distributed by MLS GRID #1053328 Report a problem | ||
| 3/7/2022 | Listing removed | -- |
Source:  RE/MAX International Report a problem RE/MAX International Report a problem | ||
| 3/5/2022 | Listed for sale | $400,000+48.7%$229/sqft |
Source: RE/MAX International #4928531 Report a problem | ||
| 11/30/2017 | Sold | $269,000+1.5%$154/sqft |
Source: Agent Provided Report a problem | ||
| 10/29/2017 | Pending sale | $265,000$151/sqft |
Source: MB THE ARAGON GROUP LLC #9541477 Report a problem | ||
| 10/26/2017 | Listed for sale | $265,000+20%$151/sqft |
Source: MB THE ARAGON GROUP LLC #9541477 Report a problem | ||
| 6/19/2015 | Sold | $220,750+167.6%$126/sqft |
Source: Agent Provided Report a problem | ||
| 2/5/2009 | Sold | $82,500-48.4%$47/sqft |
Source: Agent Provided Report a problem | ||
| 8/12/2008 | Sold | $159,783+93.7%$91/sqft |
Source: Agent Provided Report a problem | ||
| 5/3/1995 | Sold | $82,500$47/sqft |
Source: Agent Provided Report a problem | ||


Get pre-qualified for a loan
At Zillow Home Loans, we can pre-qualify you in as little as 5 minutes with no impact to your credit score.An equal housing lender. NMLS #10287.
