So you want to be close to the lake? Well, this remodeled home is across the street from the lake. Come see all the new....new paint, new flooring, new light fixtures, new roof, new central heat & air, new appliances, and even a new survey. Granite countertops, new cabinets and new sink with new fixtures in the kitchen. New vanity, new toilet, and beautiful tiled shower. Come see the exposed wood beams in the vaulted ceiling and the large front window that lets in the natural light. Beautiful wood burning fireplace, and extra large carport for parking in the rear of the home. Schedule a showing today
Sold
Price Unknown
239 Mohon Dr, Whitney, TX 76692
2beds
1,085sqft
Single Family Residence
Built in 1972
10,802 Square Feet Lot
$188,600 Zestimate®
$--/sqft
$1,323 Estimated rent
Home value
$188,600
$175,000 - $204,000
$1,323/mo
Zestimate® history
Owner options
List your home for rent
$1,323/mo
Rent Zestimate®
Find your next renter with Zillow Rental Manager. Plus, with online applications, you can quickly screen prospective tenants – for free.
$1,323/mo
Rent Zestimate®
Refinance and save
Refinancing to a lower rate could help reduce your monthly payments and save thousands over the life of the loan.
Explore your selling options
Work with a Zillow partner agent
Leverage their expertise and Zillow's premium Showcase listings to get your home seen by more buyers.
Get startedList with your own agent
Get your home in front of millions of buyers by listing it on Zillow.
Learn how to do itSell it yourself
Take full control of how buyers see your home on Zillow by listing For Sale by Owner (FSBO).
List your homeWhat's special
Beautiful wood burning fireplaceNew paintNew toiletNew light fixturesNew fixturesNew appliancesNew cabinets
Zillow last checked:
Listing updated:
Listed by:
Donna Petty 0709011 817-791-7002,
Rev Real Estate 817-791-7002
Bought with:
Cherie Laake
JPAR - Central Metro
Source: NTREIS,MLS#: 20503593
Facts & features
Interior
Bedrooms & bathrooms
- Bedrooms: 2
- Bathrooms: 1
- Full bathrooms: 1
Primary bedroom
- Level: First
- Dimensions: 14 x 10
Bedroom
- Level: First
- Dimensions: 14 x 10
Bonus room
- Level: First
- Dimensions: 17 x 10
Other
- Level: First
- Dimensions: 6 x 6
Kitchen
- Features: Granite Counters
- Level: First
- Dimensions: 16 x 11
Laundry
- Level: First
- Dimensions: 10 x 9
Living room
- Features: Fireplace
- Level: First
- Dimensions: 13 x 18
Heating
- Electric
Cooling
- Electric
Appliances
- Included: Electric Oven, Electric Water Heater, Ice Maker, Refrigerator
- Laundry: Washer Hookup, Electric Dryer Hookup, Laundry in Utility Room
Features
- Granite Counters, High Speed Internet, Open Floorplan, Vaulted Ceiling(s)
- Flooring: Luxury Vinyl Plank
- Has basement: No
- Number of fireplaces: 1
- Fireplace features: Living Room, Masonry
Interior area
- Total interior livable area: 1,085 sqft
Property
Parking
- Total spaces: 2
- Parking features: Attached Carport
- Carport spaces: 2
Features
- Levels: One
- Stories: 1
- Pool features: None
Lot
- Size: 10,802 Square Feet
Details
- Parcel number: 127608
Construction
Type & style
- Home type: SingleFamily
- Architectural style: Detached
- Property subtype: Single Family Residence
- Attached to another structure: Yes
Materials
- Foundation: Slab
- Roof: Shingle
Condition
- Year built: 1972
Utilities & green energy
- Water: Community/Coop
- Utilities for property: Electricity Available, Water Available
Community & HOA
Community
- Subdivision: Katy Knoll #1
HOA
- Has HOA: No
Location
- Region: Whitney
Financial & listing details
- Tax assessed value: $184,570
- Annual tax amount: $1,581
- Date on market: 1/3/2024
- Cumulative days on market: 23 days
- Listing terms: Cash,Conventional,FHA,VA Loan
- Electric utility on property: Yes
- Road surface type: Asphalt
Price history
| Date | Event | Price |
|---|---|---|
| 2/21/2024 | Sold | -- |
Source: NTREIS #20503593 Report a problem | ||
| 2/4/2024 | Pending sale | $183,000$169/sqft |
Source: NTREIS #20503593 Report a problem | ||
| 1/29/2024 | Contingent | $183,000$169/sqft |
Source: NTREIS #20503593 Report a problem | ||
| 1/15/2024 | Listed for sale | $183,000$169/sqft |
Source: NTREIS #20503593 Report a problem | ||
| 1/10/2024 | Contingent | $183,000$169/sqft |
Source: NTREIS #20503593 Report a problem | ||
| 1/3/2024 | Listed for sale | $183,000$169/sqft |
Source: NTREIS #20503593 Report a problem | ||
| 2/15/2023 | Sold | -- |
Source: Public Record Report a problem | ||
Public tax history
| Year | Property taxes | Tax assessment |
|---|---|---|
| 2026 | -- | $180,026 +10% |
| 2025 | $974 +53.8% | $163,660 +39.2% |
| 2024 | $633 +22.6% | $117,590 +15.8% |
| 2023 | $516 | $101,531 +10% |
| 2022 | -- | $92,301 +10% |
| 2021 | -- | $83,910 +4.7% |
| 2020 | -- | $80,160 +8.2% |
| 2018 | -- | $74,056 +9.4% |
| 2017 | -- | $67,690 +28.7% |
| 2016 | -- | $52,610 +12.1% |
| 2015 | -- | $46,930 +5.1% |
| 2014 | -- | $44,650 +0.2% |
| 2013 | -- | $44,540 +1% |
| 2012 | -- | $44,100 |
| 2011 | -- | $44,100 |
| 2010 | -- | $44,100 -5.1% |
| 2009 | -- | $46,490 -1.3% |
| 2008 | -- | $47,110 +2.2% |
| 2007 | -- | $46,110 |
Find assessor info on the county website
Neighborhood: 76692
Nearby homes
- $292,0003 bd2 ba2.7k sqft235 Mohon Dr, Whitney, TX 76692Off Market
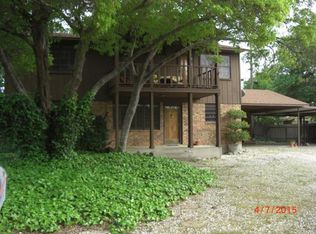
- $121,600-- bd1 ba1.3k sqft241 Mohon Dr, Whitney, TX 76692Off Market
- $272,2003 bd2 ba1.5k sqft227 Mohon Dr, Whitney, TX 76692Off Market

- $152,3003 bd2 ba1k sqft243 Mohon Dr, Whitney, TX 76692Off Market
- $337,3803 bd2 ba2.1k sqft246 Mohon Dr, Whitney, TX 76692Off Market
- $166,2003 bd2 ba1.2k sqft247 Mohon Dr, Whitney, TX 76692Off Market
- $182,3002 bd2 ba1k sqft248 Mohon Dr, Whitney, TX 76692Off Market
- $--2 bd1 ba1k sqft232 Mohon Dr, Whitney, TX 76692Sold
Nearby schools
GreatSchools rating
- 3/10Whitney Intermediate SchoolGrades: 3-5Distance: 4.1 mi
- 3/10Whitney Middle SchoolGrades: 6-8Distance: 4 mi
- 6/10Whitney High SchoolGrades: 9-12Distance: 3.8 mi
Schools provided by the listing agent
- Elementary: Whitney
- Middle: Whitney
- High: Whitney
- District: Whitney ISD
Source: NTREIS. This data may not be complete. We recommend contacting the local school district to confirm school assignments for this home.
Sell for more on Zillow
Get a Zillow Showcase℠ listing at no additional cost and you could sell for .
$188,600
2% more
+$3,772
With Zillow Showcase(estimated)
$192,372
Sell for more on Zillow
Get a Zillow Showcase℠ listing at no additional cost and you could sell for .
$188,600
2% more
+$3,772
With Zillow Showcase(estimated)
$192,372
- Texas
- Hill County
- Whitney
- 76692
- 239 Mohon Dr
