This 2021 Sunset Hills home in the Lindbergh school district offers over 2,000 sq. ft. of living space, plus an unfinished lower level with framing, a roughed-in bath, and egress for future expansion. Located near popular restaurants, great shopping, Laumeier Park, and Powder Valley Nature Center, the home features a modern color palette, wood floors, board-and-batten accents, and modern fixtures. The open-concept main floor includes a family room with a gas fireplace, built-in cabinets, and large windows. The kitchen is equipped with double wall ovens, a gas cooktop, a large center island, a custom backsplash, white shaker cabinetry, and quartz countertops. A laundry room with built in cabinets, pantry/storage room and a half bath complete the main level. Upstairs, you will find three bedrooms with ceiling fans and two full baths, including a primary suite with a tray ceiling, a walk-in closet with custom shelving, and a large bath featuring an oversized shower with dual shower heads and a heated floor. The exterior features a deck, a patio, a wood-fenced backyard, and a newer storage shed. Additionally, the two-car garage is finished with steel cabinets and interlocking tile flooring. Major systems are less than five years old, the seller is also providing a one-year American Home Shield Essential Policy. This property offers a functional layout and convenient access to HWYs 44 and 270.
Closed
Listed by: Coldwell Banker Premier Group • Ryan Shakofsky • Contact: 314-660-4202
Bought with: Elevate Realty, LLC
Price Unknown
239 Monica Dr, Saint Louis, MO 63127
3beds
2,006sqft
Single Family Residence
Built in 2021
5,227 Square Feet Lot
$566,100 Zestimate®
$--/sqft
$2,517 Estimated rent
Home value
$566,100
$526,000 - $606,000
$2,517/mo
Zestimate® history
Owner options
List your home for rent
$2,517/mo
Rent Zestimate®
Find your next renter with Zillow Rental Manager. Plus, with online applications, you can quickly screen prospective tenants – for free.
$2,517/mo
Rent Zestimate®
Refinance and save
Refinancing to a lower rate could help reduce your monthly payments and save thousands over the life of the loan.
Explore your selling options
Work with a Zillow partner agent
Leverage their expertise and Zillow's premium Showcase listings to get your home seen by more buyers.
Get startedList with your own agent
Get your home in front of millions of buyers by listing it on Zillow.
Learn how to do itSell it yourself
Take full control of how buyers see your home on Zillow by listing For Sale by Owner (FSBO).
List your homeWhat's special
Wood-fenced backyardBoard-and-batten accentsQuartz countertopsModern fixturesModern color paletteWhite shaker cabinetryNewer storage shed
Zillow last checked:
Listing updated:
Listed by:
Ryan Shakofsky 314-660-4202,
Coldwell Banker Premier Group
Bought with:
Terri T Safdari, 2017000962
Elevate Realty, LLC
Source: MARIS,MLS#: 26008860 Originating MLS: St. Louis Association of REALTORS
Originating MLS: St. Louis Association of REALTORSFacts & features
Interior
Bedrooms & bathrooms
- Bedrooms: 3
- Bathrooms: 3
- Full bathrooms: 2
- 1/2 bathrooms: 1
- Main level bathrooms: 1
Primary bedroom
- Features: Floor Covering: Carpeting
- Level: Second
Bedroom 2
- Features: Floor Covering: Carpeting
- Level: Second
Bedroom 3
- Features: Floor Covering: Carpeting
- Level: Second
Primary bathroom
- Features: Floor Covering: Ceramic Tile
- Level: Second
Bathroom
- Description: Half Bath
- Features: Floor Covering: Wood
- Level: Main
Bathroom 3
- Features: Floor Covering: Ceramic Tile
- Level: Second
Family room
- Features: Floor Covering: Wood
- Level: Main
Kitchen
- Features: Floor Covering: Wood
- Level: Main
Laundry
- Features: Floor Covering: Laminate
- Level: Main
Heating
- Forced Air, Natural Gas
Cooling
- Ceiling Fan(s), Central Air, Dual, Electric
Appliances
- Included: Stainless Steel Appliance(s), Gas Cooktop, Dishwasher, Disposal, Built-In Gas Oven, Double Oven, Gas Water Heater
- Laundry: Electric Dryer Hookup, Laundry Room, Main Level, Washer Hookup
Features
- Breakfast Bar, Built-in Features, Ceiling Fan(s), Coffered Ceiling(s), Custom Cabinetry, Double Vanity, Entrance Foyer, Granite Counters, Kitchen Island, Kitchen/Dining Room Combo, Open Floorplan, Pantry, Recessed Lighting, Shower, Smart Thermostat, Storage, Tray Ceiling(s), Walk-In Closet(s), Walk-In Pantry
- Flooring: Carpet, Ceramic Tile, Wood
- Windows: Blinds, Drapes, Insulated Windows
- Basement: Full,Storage Space,Sump Pump,Unfinished
- Number of fireplaces: 1
- Fireplace features: Family Room
Interior area
- Total structure area: 2,006
- Total interior livable area: 2,006 sqft
- Finished area above ground: 2,006
- Finished area below ground: 0
Property
Parking
- Total spaces: 4
- Parking features: Attached, Driveway, Garage, Garage Door Opener, Garage Faces Front, Inside Entrance, On Street
- Attached garage spaces: 2
- Has uncovered spaces: Yes
Features
- Levels: Two
- Patio & porch: Covered, Deck, Front Porch
- Fencing: Back Yard,Fenced,Gate,Privacy,Wood
Lot
- Size: 5,227 Square Feet
- Dimensions: 40 x 132
- Features: Back Yard, Front Yard, Rectangular Lot
Details
- Additional structures: Shed(s)
- Parcel number: 25M232264
- Special conditions: Standard
Construction
Type & style
- Home type: SingleFamily
- Architectural style: Traditional
- Property subtype: Single Family Residence
Materials
- Vinyl Siding
- Foundation: Concrete Perimeter
- Roof: Architectural Shingle
Condition
- Year built: 2021
Details
- Warranty included: Yes
Utilities & green energy
- Electric: Ameren
- Sewer: Public Sewer
- Water: Public
- Utilities for property: Electricity Connected, Natural Gas Connected, Sewer Connected, Water Connected
Community & HOA
Community
- Subdivision: Sunset Manor
HOA
- Has HOA: No
Location
- Region: Saint Louis
Financial & listing details
- Tax assessed value: $415,500
- Annual tax amount: $5,075
- Date on market: 4/8/2026
- Cumulative days on market: 12 days
- Listing terms: Cash,Conventional,FHA
- Ownership: Private
- Electric utility on property: Yes
Price history
| Date | Event | Price |
|---|---|---|
| 5/26/2026 | Sold | -- |
Source:  MARIS #26008860 Report a problem MARIS #26008860 Report a problem | ||
| 4/20/2026 | Pending sale | $569,900$284/sqft |
Source: MARIS #26008860 Report a problem | ||
| 4/8/2026 | Listed for sale | $569,900+26.6%$284/sqft |
Source: MARIS #26008860 Report a problem | ||
| 9/20/2021 | Sold | -- |
Source: MARIS #20066101 Report a problem | ||
| 2/3/2021 | Pending sale | $450,000$224/sqft |
Source: MARIS #20066101 Report a problem | ||
| 9/21/2020 | Listed for sale | $450,000+542.9%$224/sqft |
Source: Berkshire Hathaway Select #20066101 Report a problem | ||
| 11/22/2017 | Listing removed | $70,000$35/sqft |
Source: Keller Williams Realty West #17091036 Report a problem | ||
| 11/22/2017 | Pending sale | $70,000$35/sqft |
Source: Keller Williams Realty West #17091036 Report a problem | ||
| 11/22/2017 | Listed for sale | $70,000-6.5%$35/sqft |
Source: Keller Williams Realty West #17091036 Report a problem | ||
| 11/17/2017 | Sold | -- |
Source: Public Record Report a problem | ||
| 11/14/2017 | Listed for sale | $74,900$37/sqft |
Source: Owner Report a problem | ||
| 11/1/2017 | Pending sale | $74,900$37/sqft |
Source: Owner Report a problem | ||
| 10/23/2017 | Listed for sale | $74,900$37/sqft |
Source: Owner Report a problem | ||
| 6/30/2005 | Sold | -- |
Source: Public Record Report a problem | ||
Public tax history
| Year | Property taxes | Tax assessment |
|---|---|---|
| 2025 | $5,021 -1.1% | $78,940 +2% |
| 2024 | $5,075 +0.3% | $77,370 |
| 2023 | $5,061 -2.9% | $77,370 +9.2% |
| 2022 | $5,211 +485.3% | $70,830 +418.5% |
| 2021 | $890 +7.1% | $13,660 +11% |
| 2020 | $832 +31% | $12,310 |
| 2019 | $635 | $12,310 +43.6% |
| 2017 | $635 +1.1% | $8,570 +12.5% |
| 2016 | $628 +6.8% | $7,620 |
| 2015 | $588 | $7,620 +124.1% |
| 2014 | $588 +121% | $3,400 |
| 2013 | $266 | $3,400 +1.8% |
| 2012 | -- | $3,340 |
| 2011 | -- | $3,340 |
| 2010 | $208 +5.1% | $3,340 |
| 2009 | $198 -1.5% | $3,340 |
| 2008 | $201 -2% | $3,340 |
| 2007 | $205 | $3,340 |
| 2006 | $205 -3.6% | $3,340 |
| 2005 | $212 | $3,340 |
| 2003 | -- | $3,340 |
| 2002 | -- | $3,340 |
Find assessor info on the county website
Neighborhood: 63127
Nearby homes
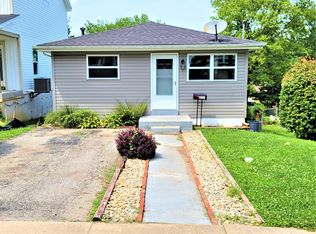
- $212,4002 bd1 ba840 sqft243 Monica Dr, Saint Louis, MO 63127Off Market
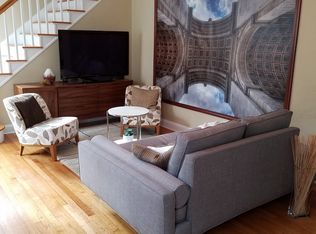
- $333,9002 bd2 ba1.6k sqft235 Monica Dr, Saint Louis, MO 63127Off Market
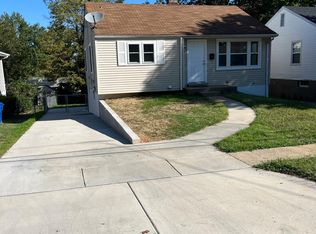
- $198,4002 bd1 ba954 sqft245 Monica Dr, Saint Louis, MO 63127Off Market
- $214,1003 bd1 ba850 sqft233 Monica Dr, Saint Louis, MO 63127Off Market
- $189,8002 bd1 ba850 sqft247 Monica Dr, Saint Louis, MO 63127Off Market
- $182,8004 bd1 ba786 sqft231 Monica Dr, Saint Louis, MO 63127Off Market
- $212,8003 bd1 ba768 sqft248 Floralea Pl, Saint Louis, MO 63127Off Market
- $176,2002 bd1 ba768 sqft252 Floralea Pl, Saint Louis, MO 63127Off Market
Nearby schools
GreatSchools rating
- 9/10Crestwood Elementary SchoolGrades: K-5Distance: 1 mi
- 6/10Truman Middle SchoolGrades: 6-8Distance: 0.9 mi
- 9/10Lindbergh Sr. High SchoolGrades: 9-12Distance: 2.4 mi
Schools provided by the listing agent
- Elementary: Crestwood Elem.
- Middle: Truman Middle School
- High: Lindbergh Sr. High
Source: MARIS. This data may not be complete. We recommend contacting the local school district to confirm school assignments for this home.
Get a cash offer in 3 minutes
Find out how much your home could sell for in as little as 3 minutes with a no-obligation cash offer.
Estimated market value
$566,100
Get a cash offer in 3 minutes
Find out how much your home could sell for in as little as 3 minutes with a no-obligation cash offer.
Estimated market value
$566,100
- Missouri
- Saint Louis County
- Sunset Hills
- 63127
- 239 Monica Dr
Nearby cities
Nearby zip codes
Other Sunset Hills Topics
