Welcome to your dream home! This beautifully designed 2,242-square-foot residence (all on one level except for the 4th bedroom upstairs) offers a perfect blend of comfort and style. With 4 generous bedrooms and 3 bathrooms, this property is ideal for those looking for both space and functionality.Step onto the spacious front porch and relax in the daybed with your friends or family! Walking into the foyer, you'll notice the dining room (11x12) to your right. You'll also notice the hardwoods that are in the dining room, foyer, living area and hallway. Then walk into the kitchen area that offers an open floor plan that seamlessly connects the den, island, and kitchen areas.The spacious living area features large windows, side entry door to the screened porch and the fireplace with shiplap creating a warm and inviting atmosphere. The well-appointed kitchen boasts modern appliances, ample cabinetry, and a convenient island, making it a chef's delight. All appliances in the kitchen will convey. The generously sized master suite (15x19) is a true retreat, complete with a private en-suite bathroom, oversized zero entry walk-in shower, tall vanity with shiplap over the vanity and a large walk-in closet. The 2 downstairs guest bedrooms are thoughtfully designed with plenty of space, storage and the guest bath between them. Upstairs is the secondary master suite (4th bedroom) with lots of storage. The 3rd full bath is in this room this is the only room on the 2nd floor. There is also walk in storage in the attic at the top of the landing. Outside, the home features a beautifully landscaped yard with privacy fence that is ideal for entertaining or simply enjoying the serene surroundings. The attached garage provides plenty of storage and parking space. The outdoor workshop has been drywalled, is on a concrete slab and has a window unit that will convey. The back property line is around 10' beyond the privacy fence. The exterior was painted with thermo cool which should not need to be repainted. It is supposed to be resistant to mildew, not fade and keeps the ambient surface temperature down 15/20 degrees. The home also has an irrigation system, central vac and the water heater was replaced a few years ago. Located in the desirable Shadowmoss neighborhood, this home offers easy access to local amenities, such as golf membership to Shadowmoss country club that has gone through a massive renovation to the clubhouse and golf course. Many neighbors enjoy time at the clubhouse for dinner and/or refreshing beverages. Shadowmoss also offers membership to their community pool which is located at the clubhouse. There are also community "golf cart parades" and food truck nights. Just a few miles away are 3 famous plantations that offer many miles of walking trails, nature and sight seeing. Don't miss your chance to own this exceptional property that combines comfort, convenience, and charm.
Closed
Tax assessed value
$565,000
239 N Ainsdale Dr, Charleston, SC 29414
4beds
2,242sqft
Single Family Residence
Built in 2004
10,454 Square Feet Lot
$624,000 Zestimate®
$252/sqft
$3,311 Estimated rent
Home value
$624,000
$593,000 - $655,000
$3,311/mo
Zestimate® history
Owner options
List your home for rent
$3,311/mo
Rent Zestimate®
Find your next renter with Zillow Rental Manager. Plus, with online applications, you can quickly screen prospective tenants – for free.
$3,311/mo
Rent Zestimate®
Refinance and save
$3,268/mo
Est. payment
Refinancing to a lower rate could help reduce your monthly payments and save thousands over the life of the loan.
$3,268/mo
Est. payment
Explore your selling options
Work with a Zillow partner agent
Leverage their expertise and Zillow's premium Showcase listings to get your home seen by more buyers.
Get startedList with your own agent
Get your home in front of millions of buyers by listing it on Zillow.
Learn how to do itSell it yourself
Take full control of how buyers see your home on Zillow by listing For Sale by Owner (FSBO).
List your homeWhat's special
Zillow last checked:
Listing updated:
Listed by:
Carolina One Real Estate 843-779-8660
Bought with:
ChuckTown Homes Powered by Keller Williams
Source: CTMLS,MLS#: 24019587
Facts & features
Interior
Bedrooms & bathrooms
- Bedrooms: 4
- Bathrooms: 3
- Full bathrooms: 3
Rooms
- Room types: Bonus Room, Family Room, Great Room, Media Room, Office, Dining Room, Utility Room, Bonus, Eat-In-Kitchen, Family, Foyer, Frog Attached, Great, Laundry, Media, Pantry, Separate Dining, Utility
Heating
- Heat Pump, Natural Gas
Cooling
- Central Air
Appliances
- Laundry: Electric Dryer Hookup, Washer Hookup, Laundry Room
Features
- Ceiling - Smooth, High Ceilings, Kitchen Island, Walk-In Closet(s), Ceiling Fan(s), Central Vacuum, Eat-in Kitchen, Entrance Foyer, Frog Attached, Pantry
- Flooring: Carpet, Ceramic Tile, Wood
- Doors: Some Storm Door(s), Some Thermal Door(s)
- Windows: Storm Window(s), Some Thermal Wnd/Doors, Thermal Windows/Doors, Window Treatments
- Number of fireplaces: 1
- Fireplace features: Family Room, Gas Log, Great Room, One
Interior area
- Total structure area: 2,242
- Total interior livable area: 2,242 sqft
Property
Parking
- Total spaces: 2
- Parking features: Garage, Attached, Off Street, Garage Door Opener
- Attached garage spaces: 2
Features
- Levels: One
- Stories: 1
- Patio & porch: Front Porch, Screened
- Exterior features: Lawn Irrigation
- Fencing: Partial,Privacy,Wood
Lot
- Size: 10,454 Square Feet
- Features: 0 - .5 Acre, Interior Lot
Details
- Additional structures: Shed(s), Storage, Workshop, Other
- Parcel number: 3580700100
Construction
Type & style
- Home type: SingleFamily
- Architectural style: Traditional
- Property subtype: Single Family Residence
Materials
- Cement Siding
- Foundation: Crawl Space
- Roof: Architectural
Condition
- New construction: No
- Year built: 2004
Utilities & green energy
- Sewer: Public Sewer
- Water: Public
- Utilities for property: Charleston Water Service, Dominion Energy
Community & HOA
Community
- Features: Near Public Transport, Clubhouse, Club Membership Available, Golf, Pool, Trash
- Subdivision: Ainsdale at Shadowmoss Plantation
Location
- Region: Charleston
Financial & listing details
- Price per square foot: $252/sqft
- Tax assessed value: $565,000
- Annual tax amount: $2,872
- Date on market: 8/1/2024
- Listing terms: Any,Cash,Conventional
Price history
| Date | Event | Price |
|---|---|---|
| 10/11/2024 | Sold | $565,000-0.7%$252/sqft |
Source:  CTMLS #24019587 Report a problem CTMLS #24019587 Report a problem | ||
| 9/6/2024 | Contingent | $569,000$254/sqft |
Source: CTMLS #24019587 Report a problem | ||
| 9/5/2024 | Price change | $569,000-1.7%$254/sqft |
Source: CTMLS #24019587 Report a problem | ||
| 8/19/2024 | Listed for sale | $579,000$258/sqft |
Source: CTMLS #24019587 Report a problem | ||
| 8/11/2024 | Contingent | $579,000$258/sqft |
Source: CTMLS #24019587 Report a problem | ||
| 8/1/2024 | Listed for sale | $579,000+79.8%$258/sqft |
Source: CTMLS #24019587 Report a problem | ||
| 2/29/2016 | Sold | $322,000+16.2%$144/sqft |
Source: CTMLS #15027033 Report a problem | ||
| 5/13/2004 | Sold | $277,040$124/sqft |
Source: Public Record Report a problem | ||
Public tax history
| Year | Property taxes | Tax assessment |
|---|---|---|
| 2025 | $2,872 +55.2% | $22,600 +64% |
| 2024 | $1,850 +3.7% | $13,780 |
| 2023 | $1,785 +4.2% | $13,780 |
| 2022 | $1,713 -4.6% | $13,780 |
| 2021 | $1,796 -3.5% | $13,780 |
| 2020 | $1,861 | $13,780 +7% |
| 2019 | $1,861 | $12,880 |
| 2017 | $1,861 +8.6% | $12,880 +14.6% |
| 2016 | $1,714 +18.5% | $11,240 |
| 2015 | $1,447 +16.1% | $11,240 |
| 2014 | $1,246 | -- |
| 2011 | $1,246 +2.5% | -- |
| 2010 | $1,216 -2% | $11,070 |
| 2009 | $1,241 +7.9% | $11,070 |
| 2008 | $1,150 -24.6% | $11,070 |
| 2006 | $1,526 -0.9% | $11,070 |
| 2005 | $1,540 +871.7% | $11,070 +964.4% |
| 2004 | $158 | $1,040 |
Find assessor info on the county website
Neighborhood: Shadowmoss
Nearby homes
- $655,1004 bd3 ba3k sqft241 N Ainsdale Dr, Charleston, SC 29414Off Market
- $603,3004 bd3 ba2.2k sqft237 N Ainsdale Dr, Charleston, SC 29414Off Market
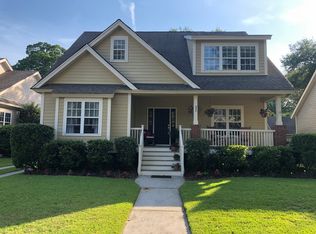
- $679,6003 bd2 ba3.1k sqft243 N Ainsdale Dr, Charleston, SC 29414Off Market
- $593,8004 bd2 ba2.2k sqft235 N Ainsdale Dr, Charleston, SC 29414Off Market
- $518,8004 bd2 ba2.6k sqft22 Hunters Forest Dr, Charleston, SC 29414Off Market
- $477,3003 bd2 ba1.9k sqft24 Hunters Forest Dr, Charleston, SC 29414Off Market
- $659,7003 bd3 ba2.5k sqft233 N Ainsdale Dr, Charleston, SC 29414Off Market
- $686,0004 bd3 ba2.8k sqft240 N Ainsdale Dr, Charleston, SC 29414Off Market
Nearby schools
GreatSchools rating
- 8/10Drayton Hall Elementary SchoolGrades: PK-5Distance: 0.8 mi
- 4/10C. E. Williams Middle School For Creative & ScientGrades: 6-8Distance: 2.3 mi
- 7/10West Ashley High SchoolGrades: 9-12Distance: 2 mi
Schools provided by the listing agent
- Elementary: Drayton Hall
- Middle: C E Williams
- High: West Ashley
Source: CTMLS. This data may not be complete. We recommend contacting the local school district to confirm school assignments for this home.
Get a cash offer in 3 minutes
Find out how much your home could sell for in as little as 3 minutes with a no-obligation cash offer.
Estimated market value
$624,000
Get a cash offer in 3 minutes
Find out how much your home could sell for in as little as 3 minutes with a no-obligation cash offer.
Estimated market value
$624,000
- South Carolina
- Charleston County
- Charleston
- 29414
- Shadowmoss
- 239 N Ainsdale Dr
Nearby cities
Nearby neighborhoods
Nearby zip codes
Other Charleston Topics
