Fully remodeled in 2025, this 4-bedroom, 2.5-bath home welcomes you with a classic front porch and carries its timeless character throughout. Inside, original hardwood floors, detailed woodwork, and an elegant staircase set the tone for a warm and refined interior. Tall windows fill rooms with natural light, creating a bright and inviting atmosphere. The living room offers a cozy gas fireplace, perfect for quiet evenings or gatherings. The kitchen is a true showpiece—featuring a professional-grade range, elegant quartz countertops, brass fixtures, a statement chandelier, and a cabinet-covered dishwasher that blends seamlessly into the cabinetry. A walk-in pantry with a second sink adds both function and style. Upstairs, the bedrooms offer a balance of comfort and versatility, from a restful primary suite to additional rooms ideal for guests, a home office, or creative space. Custom finishes continue in the bathrooms, while an upstairs laundry adds convenience to everyday living. Outdoors, a partially fenced yard provides room to relax, garden, or entertain, with close proximity to the charm and conveniences of Woodstock.
Sold for $438,000
$438,000
239 N Church St, Woodstock, VA 22664
4beds
2,343sqft
Single Family Residence
Built in 1896
5,146 Square Feet Lot
$442,900 Zestimate®
$187/sqft
$2,242 Estimated rent
Home value
$442,900
$350,000 - $562,000
$2,242/mo
Zestimate® history
Owner options
List your home for rent
$2,242/mo
Rent Zestimate®
Find your next renter with Zillow Rental Manager. Plus, with online applications, you can quickly screen prospective tenants – for free.
$2,242/mo
Rent Zestimate®
Refinance and save
$2,583/mo
Est. payment
Refinancing to a lower rate could help reduce your monthly payments and save thousands over the life of the loan.
$2,583/mo
Est. payment
Explore your selling options
Work with a Zillow partner agent
Leverage their expertise and Zillow's premium Showcase listings to get your home seen by more buyers.
Get startedList with your own agent
Get your home in front of millions of buyers by listing it on Zillow.
Learn how to do itSell it yourself
Take full control of how buyers see your home on Zillow by listing For Sale by Owner (FSBO).
List your homeWhat's special
Cozy gas fireplacePartially fenced yardProfessional-grade rangeElegant quartz countertopsDetailed woodworkClassic front porchWalk-in pantry
Zillow last checked:
Listing updated:
Listed by:
Abby Walters 540-227-4416,
Preslee Real Estate,
Listing Team: Team Abby Walters
Bought with:
Anita Rhodes, 0225024895
Johnston and Rhodes Real Estate
Source: Bright MLS,MLS#: VASH2012684
Facts & features
Interior
Bedrooms & bathrooms
- Bedrooms: 4
- Bathrooms: 3
- Full bathrooms: 2
- 1/2 bathrooms: 1
- Main level bathrooms: 1
Rooms
- Room types: Living Room, Dining Room, Primary Bedroom, Bedroom 2, Bedroom 3, Kitchen, Bedroom 1, Bathroom 1, Bathroom 2, Half Bath
Primary bedroom
- Level: Upper
- Area: 225 Square Feet
- Dimensions: 15 X 15
Bedroom 1
- Level: Upper
- Area: 154 Square Feet
- Dimensions: 11 X 14
Bedroom 2
- Level: Upper
- Area: 126 Square Feet
- Dimensions: 9 X 14
Bedroom 3
- Level: Upper
- Area: 204 Square Feet
- Dimensions: 17 X 12
Bathroom 1
- Features: Double Sink, Bathroom - Tub Shower
- Level: Upper
- Area: 108 Square Feet
- Dimensions: 9 X 12
Bathroom 2
- Features: Double Sink, Bathroom - Walk-In Shower
- Level: Upper
- Area: 72 Square Feet
- Dimensions: 8 X 9
Dining room
- Level: Main
- Area: 160 Square Feet
- Dimensions: 10 X 16
Half bath
- Level: Main
- Area: 16 Square Feet
- Dimensions: 4 X 4
Kitchen
- Level: Main
- Area: 196 Square Feet
- Dimensions: 14 X 14
Living room
- Level: Main
- Area: 225 Square Feet
- Dimensions: 15 X 15
Living room
- Level: Main
- Area: 255 Square Feet
- Dimensions: 17 X 15
Heating
- Forced Air, Propane
Cooling
- Central Air, Electric
Appliances
- Included: Dryer, Washer, Microwave, Oven/Range - Gas, Refrigerator, Tankless Water Heater, Dishwasher, Water Heater
- Laundry: Upper Level
Features
- Additional Stairway, Ceiling Fan(s), Dining Area, Formal/Separate Dining Room, Eat-in Kitchen, Kitchen Island, Kitchen - Gourmet, Pantry, Upgraded Countertops, Bathroom - Tub Shower
- Has basement: No
- Has fireplace: No
Interior area
- Total structure area: 2,343
- Total interior livable area: 2,343 sqft
- Finished area above ground: 2,343
- Finished area below ground: 0
Property
Parking
- Parking features: Driveway
- Has uncovered spaces: Yes
Accessibility
- Accessibility features: None
Features
- Levels: Two
- Stories: 2
- Pool features: None
Lot
- Size: 5,146 Square Feet
- Features: Level
Details
- Additional structures: Above Grade, Below Grade
- Parcel number: 045A2 A 098
- Zoning: N/A
- Special conditions: Standard
Construction
Type & style
- Home type: SingleFamily
- Architectural style: Farmhouse/National Folk
- Property subtype: Single Family Residence
Materials
- Frame
- Foundation: Stone, Crawl Space
Condition
- Excellent
- New construction: No
- Year built: 1896
- Major remodel year: 2025
Utilities & green energy
- Sewer: Public Sewer
- Water: Public
Community & HOA
Community
- Subdivision: None
HOA
- Has HOA: No
Location
- Region: Woodstock
Financial & listing details
- Price per square foot: $187/sqft
- Tax assessed value: $204,100
- Annual tax amount: $1,449
- Date on market: 10/1/2025
- Listing agreement: Exclusive Right To Sell
- Ownership: Fee Simple
Price history
| Date | Event | Price |
|---|---|---|
| 2/9/2026 | Sold | $438,000+3.1%$187/sqft |
Source:  Bright MLS #VASH2012684 Report a problem Bright MLS #VASH2012684 Report a problem | ||
| 1/13/2026 | Contingent | $425,000$181/sqft |
Source: Bright MLS #VASH2012684 Report a problem | ||
| 1/9/2026 | Price change | $425,000-9.6%$181/sqft |
Source: Bright MLS #VASH2012684 Report a problem | ||
| 12/29/2025 | Price change | $470,000-2.9%$201/sqft |
Source: Bright MLS #VASH2012684 Report a problem | ||
| 12/15/2025 | Price change | $484,000-1%$207/sqft |
Source: Bright MLS #VASH2012684 Report a problem | ||
| 12/1/2025 | Price change | $489,000-1%$209/sqft |
Source: Bright MLS #VASH2012684 Report a problem | ||
| 11/3/2025 | Price change | $494,000-1%$211/sqft |
Source: Bright MLS #VASH2012684 Report a problem | ||
| 10/1/2025 | Listed for sale | $499,000+137.6%$213/sqft |
Source: Bright MLS #VASH2012684 Report a problem | ||
| 5/23/2025 | Sold | $210,000-14.3%$90/sqft |
Source: Bright MLS #VASH2010642 Report a problem | ||
| 3/15/2025 | Listed for sale | $244,900$105/sqft |
Source: Bright MLS #VASH2010642 Report a problem | ||
Public tax history
| Year | Property taxes | Tax assessment |
|---|---|---|
| 2024 | $1,306 | $204,100 |
| 2023 | -- | $204,100 |
| 2022 | -- | $204,100 +51.2% |
| 2021 | -- | $135,000 |
| 2020 | -- | $135,000 |
| 2018 | $864 | $135,000 |
| 2017 | -- | $135,000 |
| 2016 | -- | $135,000 -9.5% |
| 2015 | -- | $149,100 |
| 2014 | -- | $149,100 |
| 2013 | -- | $149,100 |
| 2012 | -- | $149,100 |
| 2011 | -- | $149,100 |
| 2010 | -- | $149,100 -6.8% |
| 2009 | -- | $160,000 |
| 2007 | $816 +25.7% | $160,000 +67.5% |
| 2005 | $649 | $95,500 |
| 2004 | -- | $95,500 |
| 2003 | $325 -46.9% | -- |
| 2002 | $611 | -- |
| 2001 | -- | $73,700 |
Find assessor info on the county website
Neighborhood: 22664
Nearby homes
- $23,0852 bd1 ba1k sqft231 N Church St, Woodstock, VA 22664Sold
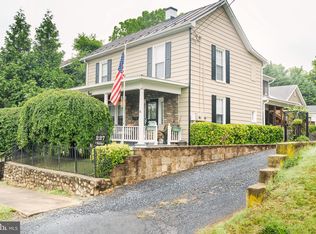
- $325,0004 bd3 ba2.3k sqft227 N Church St, Woodstock, VA 22664Sold
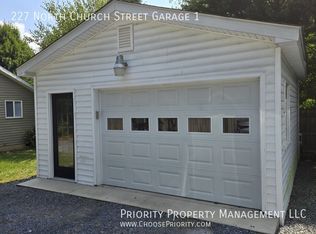
- $---- bd-- ba-- sqft227 N Church St UNIT 1, Woodstock, VA 22664Off Market
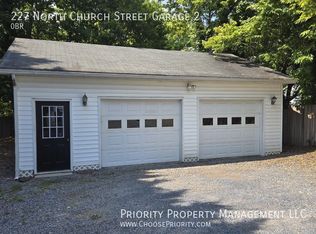
- $---- bd-- ba-- sqft227 N Church St UNIT 2, Woodstock, VA 22664Off Market
- $255,6503 bd2 ba1.9k sqft230 N Church St, Woodstock, VA 22664Sold
- $65,0004 bd1 ba1.6k sqft304 N Church St, Woodstock, VA 22664Sold
- $151,6003 bd1 ba1.2k sqft313 N Church St, Woodstock, VA 22664Off Market
- $253,4002 bd2 ba1.5k sqft223 N Church St, Woodstock, VA 22664Off Market
Nearby schools
GreatSchools rating
- 3/10W.W. Robinson Elementary SchoolGrades: PK-5Distance: 1.8 mi
- 6/10Peter Muhlenberg Middle SchoolGrades: 6-8Distance: 1.9 mi
- 6/10Central High SchoolGrades: 9-12Distance: 1.7 mi
Schools provided by the listing agent
- Elementary: W.w. Robinson
- Middle: Peter Muhlenberg
- High: Central
- District: Shenandoah County Public Schools
Source: Bright MLS. This data may not be complete. We recommend contacting the local school district to confirm school assignments for this home.


Get pre-qualified for a loan
At Zillow Home Loans, we can pre-qualify you in as little as 5 minutes with no impact to your credit score.An equal housing lender. NMLS #10287.
Sell for more on Zillow
Get a Zillow Showcase℠ listing at no additional cost and you could sell for .
$442,900
2% more
+$8,858
With Zillow Showcase(estimated)
$451,758
- Virginia
- Shenandoah County
- Woodstock
- 22664
- 239 N Church St
Nearby cities
Nearby neighborhoods
Nearby zip codes
Other Woodstock Topics
