Welcome to this charming 3 bedroom, 1 bath home in a convenient Claremore location, just down the hill from Rogers State University! Warm, inviting tones, beautiful hardwood floors and fresh interior paint create a comfortable feel throughout. The kitchen has been updated, along with additional improvements throughout the home, while still maintaining the character of this older property. A new glass front door opens to a cozy covered front porch, perfect for enjoying your morning coffee. The home also offers a one-car garage and a location that is hard to beat - close to shopping, dining, schools, and everyday conveniences, with easy access to highway 20. Whether you're looking for your first home, downsizing, or searching for a property convenient to RSU, this home offers plenty of possibilities!
For sale
Price cut: $5K (8/10)
$179,900
239 N Davis Ave, Claremore, OK 74017
3beds
1,111sqft
Single Family Residence
Built in 1956
0.27 Acres Lot
$193,200 Zestimate®
$162/sqft
$-- HOA
What's special
- 15 days |
- 53 |
- 7 |
Zillow last checked:
Listing updated:
Listed by:
Shannon D Vaughn 918-813-0119,
RE/MAX Results
Source: MLS Technology, Inc.,MLS#: 2628166 Originating MLS: MLS Technology
Originating MLS: MLS TechnologyFacts & features
Interior
Bedrooms & bathrooms
- Bedrooms: 3
- Bathrooms: 1
- Full bathrooms: 1
Primary bedroom
- Description: Primary Bedroom,
- Level: First
Bedroom
- Description: Bedroom,
- Level: First
Bedroom
- Description: Bedroom,
- Level: First
Dining room
- Description: Dining Room,Combo w/ Living
- Level: First
Kitchen
- Description: Kitchen,Pantry
- Level: First
Living room
- Description: Living Room,Great Room
- Level: First
Utility room
- Description: Utility Room,Garage
- Level: First
Heating
- Central, Gas
Cooling
- Central Air
Appliances
- Included: Built-In Range, Dishwasher, Disposal, Gas Water Heater, Microwave, Oven, Range, Plumbed For Ice Maker
- Laundry: Washer Hookup, Electric Dryer Hookup, Gas Dryer Hookup
Features
- Attic, Other, Cable TV, Ceiling Fan(s), Electric Range Connection, Gas Range Connection, Programmable Thermostat
- Flooring: Tile, Wood
- Doors: Insulated Doors
- Windows: Vinyl, Wood Frames
- Basement: Crawl Space
- Has fireplace: No
Interior area
- Total structure area: 1,111
- Total interior livable area: 1,111 sqft
Video & virtual tour
Property
Parking
- Total spaces: 1
- Parking features: Attached, Garage
- Attached garage spaces: 1
Features
- Levels: One
- Stories: 1
- Patio & porch: Covered, Patio, Porch
- Exterior features: Rain Gutters
- Pool features: None
- Fencing: Chain Link
Lot
- Size: 0.27 Acres
- Features: Mature Trees
Details
- Additional structures: None
- Parcel number: 660007438
Construction
Type & style
- Home type: SingleFamily
- Property subtype: Single Family Residence
Materials
- Vinyl Siding, Wood Frame
- Foundation: Crawlspace
- Roof: Asphalt,Fiberglass
Condition
- Year built: 1956
Utilities & green energy
- Sewer: Public Sewer
- Water: Public
- Utilities for property: Electricity Available
Green energy
- Energy efficient items: Doors, Insulation
Community & HOA
Community
- Features: Gutter(s)
- Security: No Safety Shelter, Smoke Detector(s)
- Subdivision: Cherokee Park
HOA
- Has HOA: No
Location
- Region: Claremore
Financial & listing details
- Price per square foot: $162/sqft
- Tax assessed value: $136,522
- Annual tax amount: $286
- Date on market: 8/7/2026
- Cumulative days on market: 16 days
- Listing terms: Conventional,FHA,VA Loan
Estimated market value
$193,200
$178,000 - $209,000
$1,259/mo
Price history
| Date | Event | Price |
|---|---|---|
| 8/10/2026 | Price change | $179,900-2.7%$162/sqft |
Source:  MLS Technology, Inc. #2628166 Report a problem MLS Technology, Inc. #2628166 Report a problem | ||
| 8/7/2026 | Listed for sale | $184,900+12.1%$166/sqft |
Source: MLS Technology, Inc. #2628166 Report a problem | ||
| 7/28/2025 | Sold | $165,000+26.9%$149/sqft |
Source: Public Record Report a problem | ||
| 5/24/2023 | Sold | $130,000+36.8%$117/sqft |
Source: Public Record Report a problem | ||
| 8/31/2007 | Sold | $95,000+18.8%$86/sqft |
Source: Public Record Report a problem | ||
| 1/4/2006 | Sold | $80,000$72/sqft |
Source: Public Record Report a problem | ||
| 5/27/2005 | Sold | $80,000$72/sqft |
Source:  MLS Technology, Inc. #513321 Report a problem MLS Technology, Inc. #513321 Report a problem | ||
Public tax history
| Year | Property taxes | Tax assessment |
|---|---|---|
| 2025 | $1,388 +5% | $15,018 +5% |
| 2024 | $1,322 +58.9% | $14,302 +57.4% |
| 2023 | $832 +3.9% | $9,086 +5% |
| 2022 | $801 -2.8% | $8,653 -7.3% |
| 2021 | $824 -4.3% | $9,333 -0.7% |
| 2020 | $861 +2.5% | $9,402 +3.6% |
| 2019 | $840 -3.4% | $9,072 -4.2% |
| 2017 | $870 +4.4% | $9,470 +2.5% |
| 2016 | $833 -2.9% | $9,238 -0.2% |
| 2015 | $858 -0.8% | $9,256 -0.8% |
| 2014 | $865 +4.7% | $9,329 +5% |
| 2013 | $826 +8.5% | $8,885 +5% |
| 2012 | $761 -6.1% | $8,462 -3.9% |
| 2006 | $810 +113.6% | $8,804 -76.3% |
| 2005 | $379 +9.2% | $37,104 +10.3% |
| 2003 | $347 -1.3% | $33,654 |
| 2002 | $352 | $33,654 |
| 2001 | -- | $33,654 +826.3% |
| 2000 | -- | $3,633 +5% |
| 1999 | -- | $3,460 |
Find assessor info on the county website
Monthly payment
Est. payment
Payment breakdown
Explore the cost of this home by adjusting the details. Changes won't be saved.Climate risks
Neighborhood: 74017
Nearby schools
GreatSchools rating
- 7/10Westside Elementary SchoolGrades: PK-5Distance: 1.3 mi
- 6/10Will Rogers Junior High SchoolGrades: 6-8Distance: 1.3 mi
- 5/10Claremore High SchoolGrades: 9-12Distance: 1.6 mi
Schools provided by the listing agent
- Elementary: Westside
- Middle: Claremore
- High: Claremore
- District: Claremore - Sch Dist (20)
Source: MLS Technology, Inc.. This data may not be complete. We recommend contacting the local school district to confirm school assignments for this home.
- $177,500-- bd-- ba-- sqft239 N Davis Ave, Claremore, OK 74017Off Market
- $189,9003 bd2 ba1.3k sqft233 N Davis Ave, Claremore, OK 74017Off Market

- $163,3003 bd1 ba1k sqft245 N Davis Ave, Claremore, OK 74017Off Market

- $175,8003 bd1 ba1.4k sqft227 N Davis Ave, Claremore, OK 74017Off Market
- $60,0003 bd2 ba1.4k sqft249 N Davis Ave, Claremore, OK 74017Sold
- $178,0003 bd2 ba1.2k sqft1308 W School St, Claremore, OK 74017Sold
- $200,0003 bd2 ba1k sqft230 N Davis Ave, Claremore, OK 74017Sold
- $173,9003 bd1 ba1.5k sqft219 N Davis Ave, Claremore, OK 74017Off Market
A local agent can set up tours, give advice and negotiate with sellers.
Similar homes
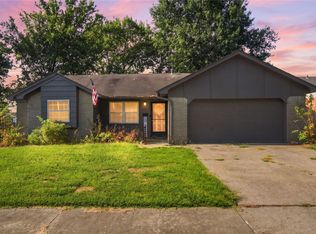
- $179,9003 bd1 ba1k sqft1121 W 14th Pl, Claremore, OK 74017For Sale
 Coldwell Banker Select
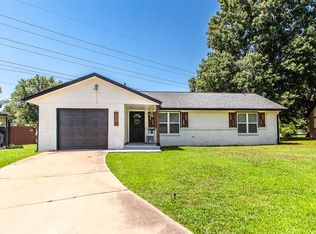
 - $164,6254 bd2 ba1.3k sqft1101 W 14th Pl, Claremore, OK 74017For Sale
 MLS ID #2629001, Allison Kamm, Chinowth & Cohen. MLS Technology, Inc.
 - $189,9003 bd1 ba1.1k sqft1009 W 19th St, Claremore, OK 74017For Sale
 MLS ID #2626747, Emily Hamilton, Platinum Realty, LLC.. MLS Technology, Inc.
 - $179,9003 bd1 ba1k sqft906 S Choctaw Pl, Claremore, OK 74017For Sale
 MLS ID #2628200, William Russell, REI Nation Realty. MLS Technology, Inc.
 - $--2 bd1 ba932 sqft612 E 4th St, Claremore, OK 74017AuctionAuction.com 2
- $210,0003 bd2 ba1.5k sqft104 N Wortman Pl, Claremore, OK 74017For SaleMLS ID #2629403, Diana De la Torre, Tulsa United Realty Group. MLS Technology, Inc.
- $--3 bd2 ba1.1k sqft524 S Maryland Ave, Claremore, OK 74017AuctionAuction.com 2
- $200,0003 bd2 ba1.3k sqft1808 N Chambers Pl, Claremore, OK 74017For SaleMLS ID #2628553, Frances Marie Ibanez, Chinowth & Cohen. MLS Technology, Inc.
- $209,9003 bd2 ba1.1k sqft1907 N Chambers Ave, Claremore, OK 74017For SaleMLS ID #2544586, Johanna J. Moody, HomeSmart Stellar Realty. MLS Technology, Inc.
- $195,0003 bd2 ba1.2k sqft1112 W 22nd St N, Claremore, OK 74017For Sale By Owner
- $239,9003 bd2 ba1.2k sqft833 W 23rd St N, Claremore, OK 74017For SaleMLS ID #2630715, Patrick Deaver, Keller Williams Premier. MLS Technology, Inc.
- $199,9003 bd2 ba1.2k sqft213 E Falletti Ave, Claremore, OK 74017For SaleMLS ID #2618194, Kellie Bland Dixon, Keller Williams Premier. MLS Technology, Inc.
- $199,9003 bd2 ba1.3k sqft320 E 5th St, Claremore, OK 74017For SaleMLS ID #2619907, Tobi Cahill, Cahill Realty, LLC. MLS Technology, Inc.
- $176,0002 bd1 ba1k sqft521 S Normal Ave, Claremore, OK 74017For SaleMLS ID #2621757, Whitney Hocutt, OklaHomes Realty, Inc.. MLS Technology, Inc.
- $229,0003 bd2 ba1.5k sqft1452 Paradise Ln, Claremore, OK 74017For SaleMLS ID #2628655, Daniel Church, Keller Williams Premier. MLS Technology, Inc.
- $205,0003 bd2 ba1.5k sqft213 E 12th Pl, Claremore, OK 74017For SaleMLS ID #2617652, Glen Sexton, Coldwell Banker Select. MLS Technology, Inc.
- $227,0003 bd2 ba1.5k sqft754 Spring Ln, Claremore, OK 74017For SaleMLS ID #2628753, Dalton Triplett, McKee Real Estate. MLS Technology, Inc.
- $209,9003 bd3 ba1.4k sqft611 E 4th St, Claremore, OK 74017For SaleMLS ID #2620648, Steph Orr, Solid Rock, REALTORS. MLS Technology, Inc.
- $209,9002 bd2 ba1.4k sqft1467 W Evergreen Ln, Claremore, OK 74017For SaleMLS ID #2622863, Maxcine Brown, Coldwell Banker Select. MLS Technology, Inc.
- $218,0003 bd2 ba1.1k sqft1821 Lexington Rd, Claremore, OK 74017For SaleMLS ID #2628792, Jeff Clifton, McGraw, REALTORS. MLS Technology, Inc.
