Welcome home to this rare opportunity in Towns at The Grove, a private, quiet community nestled into the highly sought-after Elizabeth neighborhood—luxury homes, walkable streets—ideally located between Randolph Road and 7th Street. Homes here seldom become available, offering a unique blend of privacy, convenience, and charm. This well maintained home features gleaming hardwood floors throughout and a bright, open main level designed for both everyday living and entertaining. The seamless flow from the kitchen with balcony access to the dining and living areas creates an inviting atmosphere, while the wood-burning fireplace and large main-level patio provide the perfect backdrop for relaxing or hosting guests. Upstairs, you’ll find two spacious bedroom suites, each with a private en-suite bathroom and custom closets. The primary suite is a true retreat, featuring dual closets, a Juliet balcony, and a beautifully upgraded bathroom. Conveniently located laundry with custom storage completes the upper level. The 255 sq ft lower-level flex/bonus space offers versatility—perfect for a home gym, office, or additional storage. Additional highlights include a one-car garage with utility room and sink, ample guest parking, and access to premium community amenities, including the in-ground pool, fitness center, and outdoor lounge with fireplace. Enjoy unbeatable proximity to Uptown, Queens University, and some of Charlotte’s best dining, shopping, parks, and entertainment in Elizabeth, Midtown, Plaza Midwood, South End, NoDa, SouthPark, and Cotswold. Additional upgrades include the Roof by HOA (2024), HVAC (2023), Dishwasher (2023), Kitchen and Dining light fixtures (2023), Primary bedroom and Living area French doors (2021), Primary bathroom (2020), Recessed lighting (2019-20), and Ceiling fans (2020). Fireplace inspected every 3 years and last done in 2024!
Closed
$480,000
239 N Dotger Ave APT F7, Charlotte, NC 28207
2beds
1,560sqft
Condominium
Built in 2008
-- sqft lot
$482,800 Zestimate®
$308/sqft
$3,247 Estimated rent
Home value
$482,800
$449,000 - $517,000
$3,247/mo
Zestimate® history
Owner options
List your home for rent
$3,247/mo
Rent Zestimate®
Find your next renter with Zillow Rental Manager. Plus, with online applications, you can quickly screen prospective tenants – for free.
$3,247/mo
Rent Zestimate®
Refinance and save
$3,262/mo
Est. payment
Refinancing to a lower rate could help reduce your monthly payments and save thousands over the life of the loan.
$3,262/mo
Est. payment
Explore your selling options
Work with a Zillow partner agent
Leverage their expertise and Zillow's premium Showcase listings to get your home seen by more buyers.
Get startedList with your own agent
Get your home in front of millions of buyers by listing it on Zillow.
Learn how to do itSell it yourself
Take full control of how buyers see your home on Zillow by listing For Sale by Owner (FSBO).
List your homeWhat's special
In-ground poolWood-burning fireplaceRecessed lightingGleaming hardwood floors throughoutCeiling fansTwo spacious bedroom suitesJuliet balcony
Zillow last checked:
Listing updated:
Listed by:
Timothy Brummett timothy.brummett@cbrealty.com,
Coldwell Banker Realty
Bought with:
Adrienne Priest
Helen Adams Realty
Source: Canopy MLS as distributed by MLS GRID,MLS#: 4319791
Facts & features
Interior
Bedrooms & bathrooms
- Bedrooms: 2
- Bathrooms: 3
- Full bathrooms: 2
- 1/2 bathrooms: 1
Primary bedroom
- Features: Ceiling Fan(s), En Suite Bathroom, Split BR Plan, Vaulted Ceiling(s)
- Level: Upper
Bedroom s
- Features: Ceiling Fan(s), En Suite Bathroom, Split BR Plan, Vaulted Ceiling(s)
- Level: Upper
Bathroom half
- Level: Main
Bathroom full
- Features: Split BR Plan, Vaulted Ceiling(s)
- Level: Upper
Bathroom full
- Features: Split BR Plan, Vaulted Ceiling(s)
- Level: Upper
Dining area
- Features: Open Floorplan
- Level: Main
Flex space
- Features: Ceiling Fan(s), Storage, See Remarks
- Level: Basement
Kitchen
- Features: Breakfast Bar, Open Floorplan
- Level: Main
Laundry
- Level: Upper
Living room
- Features: Ceiling Fan(s), Open Floorplan
- Level: Main
Heating
- Electric, Forced Air, Heat Pump
Cooling
- Ceiling Fan(s), Central Air, Electric
Appliances
- Included: Dishwasher, Disposal, Dryer, Electric Range, Electric Water Heater, Microwave, Refrigerator with Ice Maker, Washer, Washer/Dryer
- Laundry: Electric Dryer Hookup, In Hall, Inside, Laundry Closet, Upper Level, Washer Hookup
Features
- Built-in Features, Open Floorplan, Pantry, Storage
- Flooring: Tile, Wood
- Windows: Insulated Windows
- Basement: Storage Space
- Fireplace features: Living Room, Wood Burning
Interior area
- Total structure area: 1,238
- Total interior livable area: 1,560 sqft
- Finished area above ground: 1,238
- Finished area below ground: 322
Property
Parking
- Total spaces: 1
- Parking features: Attached Garage, Garage Door Opener, Parking Lot, Parking Space(s), Garage on Main Level
- Attached garage spaces: 1
Features
- Levels: Two and a Half
- Stories: 2.5
- Entry location: Lower
- Patio & porch: Balcony, Patio
- Exterior features: Lawn Maintenance
- Pool features: Community
Details
- Parcel number: 12711745
- Zoning: R22MF
- Special conditions: Standard
Construction
Type & style
- Home type: Condo
- Architectural style: Transitional
- Property subtype: Condominium
Materials
- Brick Partial, Hardboard Siding
- Foundation: Slab
Condition
- New construction: No
- Year built: 2008
Utilities & green energy
- Sewer: Public Sewer
- Water: City
- Utilities for property: Cable Available, Electricity Connected, Wired Internet Available
Community & HOA
Community
- Features: Clubhouse, Fitness Center, Gated, Recreation Area
- Security: Carbon Monoxide Detector(s), Smoke Detector(s)
- Subdivision: Elizabeth
HOA
- Has HOA: Yes
- HOA fee: $341 monthly
- HOA name: Grove in Elizabeth Condo Owners Association
Location
- Region: Charlotte
Financial & listing details
- Price per square foot: $308/sqft
- Tax assessed value: $346,875
- Annual tax amount: $2,824
- Date on market: 11/21/2025
- Cumulative days on market: 142 days
- Listing terms: Cash,Conventional,Exchange,VA Loan
- Electric utility on property: Yes
- Road surface type: Concrete, Paved
Price history
| Date | Event | Price |
|---|---|---|
| 5/13/2026 | Sold | $480,000-4%$308/sqft |
Source:  Canopy MLS as distributed by MLS GRID #4319791 Report a problem Canopy MLS as distributed by MLS GRID #4319791 Report a problem | ||
| 2/20/2026 | Price change | $499,900-2%$320/sqft |
Source: Canopy MLS as distributed by MLS GRID #4319791 Report a problem | ||
| 1/16/2026 | Price change | $510,000-2.8%$327/sqft |
Source: Canopy MLS as distributed by MLS GRID #4319791 Report a problem | ||
| 12/11/2025 | Price change | $524,900-0.9%$336/sqft |
Source: Canopy MLS as distributed by MLS GRID #4319791 Report a problem | ||
| 11/21/2025 | Listed for sale | $529,900+94.1%$340/sqft |
Source: Canopy MLS as distributed by MLS GRID #4319791 Report a problem | ||
| 8/4/2014 | Sold | $273,000$175/sqft |
Source: Canopy MLS as distributed by MLS GRID #3015052 Report a problem | ||
Public tax history
| Year | Property taxes | Tax assessment |
|---|---|---|
| 2025 | $2,824 +1.6% | $346,875 |
| 2024 | $2,780 +3.6% | $346,875 |
| 2023 | $2,683 -10.8% | $346,875 +16.1% |
| 2022 | $3,008 +0.4% | $298,700 |
| 2021 | $2,997 +0.2% | $298,700 |
| 2020 | $2,990 +0.5% | $298,700 |
| 2019 | $2,974 -6.1% | $298,700 +26.7% |
| 2018 | $3,167 +2% | $235,800 |
| 2017 | $3,106 | $235,800 |
| 2016 | $3,106 | $235,800 |
| 2015 | $3,106 +1.2% | $235,800 |
| 2014 | $3,068 | $235,800 |
| 2013 | -- | $235,800 |
| 2012 | -- | $235,800 |
| 2011 | -- | $235,800 -2.3% |
| 2010 | -- | $241,400 |
| 2009 | -- | -- |
Find assessor info on the county website
Neighborhood: Elizabeth
Nearby homes
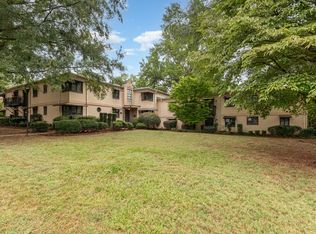
- $261,1002 bd1 ba760 sqft2441 Vail Ave APT C6, Charlotte, NC 28207Off Market
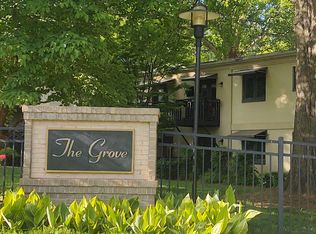
- $1,8002 bd1 ba850 sqft201 N Dotger Ave APT C7, Charlotte, NC 28207For Rent
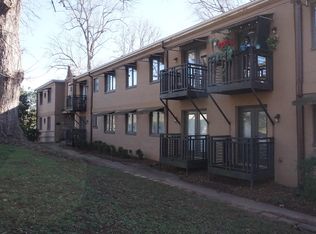
- $280,5002 bd1 ba755 sqft2427 Vail Ave APT B15, Charlotte, NC 28207Off Market
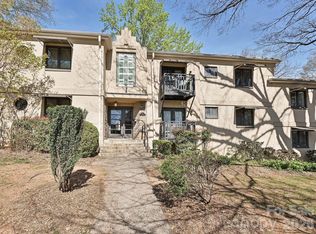
- $290,0002 bd1 ba762 sqft201 N Dotger Ave APT C9, Charlotte, NC 28207For Sale
- $280,6002 bd1 ba800 sqft2425 Vail Ave APT A20, Charlotte, NC 28207Off Market
- $327,3002 bd2 ba935 sqft2425 Vail Ave APT A21, Charlotte, NC 28207Off Market
- $292,9002 bd1 ba800 sqft2429 Vail Ave APT B13, Charlotte, NC 28207Off Market
- $266,2002 bd1 ba748 sqft2421 Vail Ave APT A4, Charlotte, NC 28207Off Market
- $283,1002 bd1 ba800 sqft2423 Vail Ave APT A9, Charlotte, NC 28207Off Market
Nearby schools
GreatSchools rating
- 9/10Eastover ElementaryGrades: K-5Distance: 0.6 mi
- 4/10Sedgefield MiddleGrades: 6-8Distance: 2.3 mi
- 7/10Myers Park HighGrades: 9-12Distance: 2.6 mi
Schools provided by the listing agent
- Elementary: Eastover
- Middle: Sedgefield
- High: Myers Park
Source: Canopy MLS as distributed by MLS GRID. This data may not be complete. We recommend contacting the local school district to confirm school assignments for this home.
Get a cash offer in 3 minutes
Find out how much your home could sell for in as little as 3 minutes with a no-obligation cash offer.
Estimated market value
$482,800
Get a cash offer in 3 minutes
Find out how much your home could sell for in as little as 3 minutes with a no-obligation cash offer.
Estimated market value
$482,800
- North Carolina
- Mecklenburg County
- Charlotte
- 28207
- Elizabeth
- 239 N Dotger Ave Apartment F7
Nearby cities
Nearby neighborhoods
Nearby zip codes
Other Charlotte Topics
