The Tracy is a two-story, three-bedroom, 2.5-bath duplex with a thoughtful layout. All bedrooms are located upstairs, including a primary suite with a vaulted ceiling and private bathroom, while the secondary bedrooms feature 8-foot ceilings. The open-concept kitchen, dining, and living areas on the main floor are perfect for entertaining, with a two-car garage and covered patio adding practical convenience. Supervising Broker has an interest in Cypress Glen Partners All information deemed reliable but not guaranteed. Buyer's agent to verify any information deemed necessary to buyer.
Active
$219,900
239 N Gowen St, Goddard, KS 67052
3beds
1,512sqft
Duplex
Built in 2026
-- sqft lot
$219,700 Zestimate®
$145/sqft
$70/mo HOA
What's special
- 18 days |
- 26 |
- 1 |
Zillow last checked:
Listing updated:
Listed by:
Stefanie Roth OFF:316-529-3100,
Lange Real Estate,
Lindsey Pfeifer 316-285-2999,
Lange Real Estate
Source: SCKMLS as distributed by MLS GRID,MLS#: 675076
Loading...
Facts & features
Interior
Bedrooms & bathrooms
- Bedrooms: 3
- Bathrooms: 3
- Full bathrooms: 2
- 1/2 bathrooms: 1
Primary bedroom
- Description: Carpet
- Level: Upper
- Area: 181.65
- Dimensions: 12.11x15
Bedroom
- Description: Carpet
- Level: Upper
- Area: 130
- Dimensions: 13x10
Bedroom
- Description: Carpet
- Level: Upper
- Area: 101
- Dimensions: 10.1x10
Kitchen
- Description: Luxury Vinyl
- Level: Main
- Area: 110.4
- Dimensions: 12x9.2
Living room
- Description: Luxury Vinyl
- Level: Main
- Area: 254.31
- Dimensions: 21x12.11
Heating
- Forced Air, Natural Gas
Cooling
- Central Air, Electric
Appliances
- Included: Dishwasher, Disposal, Microwave, Range
- Laundry: Upper Level, Laundry Room, 220 equipment
Features
- Walk-In Closet(s), Vaulted Ceiling(s)
- Windows: Storm Window(s)
- Basement: None
- Has fireplace: No
Interior area
- Total interior livable area: 1,512 sqft
- Finished area above ground: 1,512
- Finished area below ground: 0
Property
Parking
- Total spaces: 2
- Parking features: Attached
- Garage spaces: 2
Features
- Levels: Two
- Stories: 2
- Exterior features: Guttering - ALL, Sprinkler System
- Fencing: Other
Lot
- Size: 7,405 Square Feet
- Features: Standard
Details
- Parcel number: 30026860
Construction
Type & style
- Home type: MultiFamily
- Architectural style: Traditional
- Property subtype: Duplex
Materials
- Frame w/Less than 50% Mas
- Foundation: None
- Roof: Composition
Condition
- Year built: 2026
Details
- Builder name: T.w. Custom Homes, Inc
Utilities & green energy
- Gas: Natural Gas Available
- Utilities for property: Sewer Available, Natural Gas Available, Public
Community & HOA
Community
- Subdivision: CYPRESS GLEN
HOA
- Has HOA: Yes
- Services included: Maintenance Grounds, Gen. Upkeep for Common Ar
- HOA fee: $840 annually
Location
- Region: Goddard
Financial & listing details
- Price per square foot: $145/sqft
- Date on market: 6/25/2026
- Cumulative days on market: 18 days
- Ownership: Corporate non-REO
- Road surface type: Paved
Estimated market value
$219,700
$209,000 - $231,000
$1,764/mo
Price history
Price history is unavailable.
Public tax history
Tax history is unavailable.
Monthly payment
Est. payment
Payment breakdown
Explore the cost of this home by adjusting the details. Changes won't be saved.Climate risks
Neighborhood: 67052
Nearby schools
GreatSchools rating
- 4/10Challenger Intermediate SchoolGrades: 5-6Distance: 0.1 mi
- 5/10Goddard Middle SchoolGrades: 7-8Distance: 1.2 mi
- 6/10Goddard High SchoolGrades: 9-12Distance: 1.1 mi
Schools provided by the listing agent
- Elementary: Explorer
- Middle: Eisenhower
- High: Dwight D. Eisenhower
Source: SCKMLS as distributed by MLS GRID. This data may not be complete. We recommend contacting the local school district to confirm school assignments for this home.
- $215,0005 bd2 ba1.5k sqft244 N Gowen St, Goddard, KS 67052For Sale
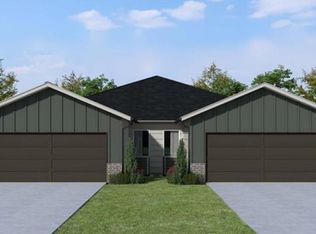
- $215,0005 bd2 ba1.5k sqft246 N Gowen St, Goddard, KS 67052For Sale
- $415,0008 bd-- ba3k sqft244 & 246 N Gowen St, Goddard, KS 67052For Sale
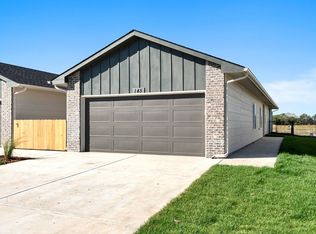
- $425,0006 bd-- ba3k sqft239 & 241 N Gowen St, Goddard, KS 67052For Sale

- $219,9003 bd3 ba1.5k sqft241 N Gowen St, Goddard, KS 67052For Sale
- $370,000-- bd-- ba2.5k sqft233 & 235 N Gowen St, Wichita, KS 67205For Sale
- $189,9003 bd2 ba1.2k sqft235 N Gowen St, Wichita, KS 67205For Sale
- $189,9003 bd2 ba1.2k sqft233 N Gowen St, Wichita, KS 67205For Sale
A local agent can set up tours, give advice and negotiate with sellers.
Similar homes
- $219,9003 bd3 ba1.5k sqft241 N Gowen St, Goddard, KS 67052For Sale
 MLS ID #675077, Stefanie Roth, Lange Real Estate. SCKMLS as distributed by MLS GRID
 - $219,9003 bd3 ba1.5k sqft16906 W Leyland St, Goddard, KS 67052For SaleMLS ID #675098, Stefanie Roth, Lange Real Estate. SCKMLS as distributed by MLS GRID
- $219,9003 bd3 ba1.5k sqft16908 W Leyland St, Goddard, KS 67052For SaleMLS ID #675099, Stefanie Roth, Lange Real Estate. SCKMLS as distributed by MLS GRID
- $215,0005 bd2 ba1.5k sqft244 N Gowen St, Goddard, KS 67052For SaleMLS ID #675072, Stefanie Roth, Lange Real Estate. SCKMLS as distributed by MLS GRID
- $215,0005 bd2 ba1.5k sqft246 N Gowen St, Goddard, KS 67052For SaleMLS ID #675073, Stefanie Roth, Lange Real Estate. SCKMLS as distributed by MLS GRID
- $219,9003 bd3 ba1.5k sqft226 N Mendocino St, Goddard, KS 67052For SaleMLS ID #674745, Stefanie Roth, Lange Real Estate. SCKMLS as distributed by MLS GRID
- $219,9003 bd3 ba1.5k sqft224 N Mendocino St, Goddard, KS 67052For SaleMLS ID #674744, Stefanie Roth, Lange Real Estate. SCKMLS as distributed by MLS GRID
- $215,0005 bd2 ba1.5k sqft16918 W Leyland St, Goddard, KS 67052For SaleMLS ID #675107, Stefanie Roth, Lange Real Estate. SCKMLS as distributed by MLS GRID
- $215,0005 bd2 ba1.5k sqft16920 W Leyland St, Goddard, KS 67052For SaleMLS ID #675108, Stefanie Roth, Lange Real Estate. SCKMLS as distributed by MLS GRID
- $189,9003 bd2 ba1.2k sqft238 N Gowen St, Wichita, KS 67205For SaleMLS ID #675091, Stefanie Roth, Lange Real Estate. SCKMLS as distributed by MLS GRID
- $189,9003 bd2 ba1.2k sqft240 N Gowen St, Wichita, KS 67205For SaleMLS ID #675092, Stefanie Roth, Lange Real Estate. SCKMLS as distributed by MLS GRID
- $189,9003 bd2 ba1.2k sqft235 N Gowen St, Wichita, KS 67205For SaleMLS ID #675081, Stefanie Roth, Lange Real Estate. SCKMLS as distributed by MLS GRID
- $189,9003 bd2 ba1.2k sqft233 N Gowen St, Wichita, KS 67205For SaleMLS ID #675080, Stefanie Roth, Lange Real Estate. SCKMLS as distributed by MLS GRID
- $210,0004 bd2 ba1.5k sqft121 N Mendocino Ct, Goddard, KS 67052For SaleMLS ID #672760, Courtney Crane, Lange Real Estate. SCKMLS as distributed by MLS GRID
- $219,9003 bd3 ba1.5k sqft142 N Gowen St, Goddard, KS 67052For SaleMLS ID #658429, Stefanie Roth, Lange Real Estate. SCKMLS as distributed by MLS GRID
- $235,0004 bd3 ba1.9k sqft113 N Mendocino, Goddard, KS 67052For SaleMLS ID #672754, Logan Pote, Lange Real Estate. SCKMLS as distributed by MLS GRID
- $235,0004 bd3 ba1.9k sqft109 N Mendocino, Goddard, KS 67052For SaleMLS ID #672751, Courtney Crane, Lange Real Estate. SCKMLS as distributed by MLS GRID
- $235,0004 bd2 ba1.9k sqft107 N Mendocino, Goddard, KS 67052For SaleMLS ID #672750, Logan Pote, Lange Real Estate. SCKMLS as distributed by MLS GRID
- $240,0004 bd2 ba1.9k sqft181 N Mendocino Ct, Goddard, KS 67052For SaleMLS ID #672541, Logan Pote, Lange Real Estate. SCKMLS as distributed by MLS GRID
- $240,0004 bd2 ba1.9k sqft175 N Mendocino Ct, Goddard, KS 67052For SaleMLS ID #672539, Logan Pote, Lange Real Estate. SCKMLS as distributed by MLS GRID
