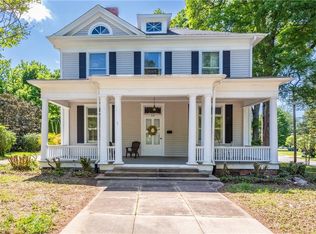
Why wait for rates to drop? This seller is offering $10,000 in concessions—use it to buy down your rate or cover closing costs and make this house your home today! Experience timeless elegance in the heart of Statesville’s Mitchell College Historic District. This beautifully renovated historic home invites you to enjoy all the charm and grace of a bygone era—without any of the “older home worries.” Every detail has been thoughtfully updated to blend old-world craftsmanship with modern comfort and convenience. From the moment you arrive, the wrap-around front porch sets the tone for what lies within—warmth, sophistication, and enduring style. Step through the grand entrance and you’re greeted by high ceilings, intricate moldings, and unbelievably gorgeous pocket doors that open to an elegant dining room perfect for gatherings both formal and casual. A nearby flex room or home office provides the perfect space for work or quiet reflection. The bright, open kitchen features a large island ideal for meal prep or conversation, surrounded by finishes and details rarely found in newer homes. Whether entertaining friends or enjoying a quiet morning coffee, this space seamlessly connects historic character with today’s functionality. You’ll find five bedrooms and three beautifully appointed baths, including a primary suite with a spa-like bath designed for ultimate relaxation. A private guest quarters offers comfort and privacy for visitors or extended family. Step outside and discover your own backyard retreat—perfectly private and designed for entertaining. Gather around the new patio and fire pit area under the stars, or simply unwind surrounded by lush landscaping. All of this is just a short walk from downtown Statesville, where charming shops, local dining, and community events await. This home captures what so many seek—a true historic treasure updated for modern living. Old-world elegance meets new-world convenience, offering the best of both worlds in one extraordinary property. Most of the home furnishings will also be for sale. Please submit list of pieces you are interested in to receive pricing
Closed
$510,000
239 N Mulberry St, Statesville, NC 28677
5beds
3,020sqft
Single Family Residence
Built in 1906
0.31 Acres Lot
$506,700 Zestimate®
$169/sqft
$2,408 Estimated rent
Home value
$506,700
$466,000 - $547,000
$2,408/mo
Zestimate® history
Owner options
List your home for rent
$2,408/mo
Rent Zestimate®
Find your next renter with Zillow Rental Manager. Plus, with online applications, you can quickly screen prospective tenants – for free.
$2,408/mo
Rent Zestimate®
Refinance and save
$3,081/mo
Est. payment
Refinancing to a lower rate could help reduce your monthly payments and save thousands over the life of the loan.
$3,081/mo
Est. payment
Explore your selling options
Work with a Zillow partner agent
Leverage their expertise and Zillow's premium Showcase listings to get your home seen by more buyers.
Get startedList with your own agent
Get your home in front of millions of buyers by listing it on Zillow.
Learn how to do itSell it yourself
Take full control of how buyers see your home on Zillow by listing For Sale by Owner (FSBO).
List your homeWhat's special
Zillow last checked:
Listing updated:
Listed by:
Diane Kuiper diane.kuiper@allentate.com,
Howard Hanna Allen Tate Fort Mill
Bought with:
Bill Balatow
Howard Hanna Allen Tate Statesville
Source: Canopy MLS as distributed by MLS GRID,MLS#: 4311766
Facts & features
Interior
Bedrooms & bathrooms
- Bedrooms: 5
- Bathrooms: 3
- Full bathrooms: 3
- Main level bedrooms: 3
Primary bedroom
- Level: Main
Bedroom s
- Level: Main
Bedroom s
- Level: Main
Bedroom s
- Level: Upper
Bedroom s
- Level: Upper
Bathroom full
- Level: Main
Bathroom full
- Level: Main
Bathroom full
- Level: Upper
Dining room
- Level: Main
Kitchen
- Level: Main
Laundry
- Level: Main
Living room
- Level: Main
Office
- Level: Main
Heating
- Forced Air, Natural Gas
Cooling
- Central Air, Electric
Appliances
- Included: Dishwasher, Disposal, Dryer, Electric Oven, Gas Cooktop, Microwave, Refrigerator, Wall Oven, Washer/Dryer
- Laundry: Laundry Room, Main Level
Features
- Drop Zone, Kitchen Island, Storage
- Flooring: Carpet, Tile, Wood
- Doors: French Doors, Pocket Doors, Storm Door(s)
- Has basement: No
- Attic: Walk-In
- Fireplace features: Family Room
Interior area
- Total structure area: 3,020
- Total interior livable area: 3,020 sqft
- Finished area above ground: 3,020
- Finished area below ground: 0
Property
Parking
- Total spaces: 2
- Parking features: Detached Carport, Driveway
- Carport spaces: 2
- Has uncovered spaces: Yes
- Details: Large 2 car Carport Detached with electricity and extra enclosed storage the size of most sheds
Features
- Levels: One and One Half
- Stories: 1.5
- Patio & porch: Porch, Wrap Around
- Fencing: Back Yard,Fenced,Privacy
Lot
- Size: 0.31 Acres
- Features: Level, Wooded
Details
- Parcel number: 4734862117.000
- Zoning: R10 HD
- Special conditions: Standard
- Other equipment: Generator Hookup
Construction
Type & style
- Home type: SingleFamily
- Architectural style: Farmhouse
- Property subtype: Single Family Residence
Materials
- Shingle/Shake
- Foundation: Crawl Space
Condition
- New construction: No
- Year built: 1906
Utilities & green energy
- Sewer: Public Sewer
- Water: City
Community & HOA
Community
- Subdivision: None
Location
- Region: Statesville
Financial & listing details
- Price per square foot: $169/sqft
- Tax assessed value: $356,280
- Annual tax amount: $3,686
- Date on market: 10/17/2025
- Cumulative days on market: 56 days
- Listing terms: Cash,Conventional,VA Loan
- Road surface type: Concrete, Paved
Price history
| Date | Event | Price |
|---|---|---|
| 1/16/2026 | Sold | $510,000-2.9%$169/sqft |
Source:  Canopy MLS as distributed by MLS GRID #4311766 Report a problem Canopy MLS as distributed by MLS GRID #4311766 Report a problem | ||
| 11/11/2025 | Price change | $525,000-1.9%$174/sqft |
Source: Canopy MLS as distributed by MLS GRID #4311766 Report a problem | ||
| 10/17/2025 | Listed for sale | $535,000+30.5%$177/sqft |
Source: Canopy MLS as distributed by MLS GRID #4311766 Report a problem | ||
| 7/5/2023 | Sold | $410,000+2.5%$136/sqft |
Source: Canopy MLS as distributed by MLS GRID #4036186 Report a problem | ||
| 6/3/2023 | Pending sale | $400,000$132/sqft |
Source: Canopy MLS as distributed by MLS GRID #CAR4036186 Report a problem | ||
| 5/31/2023 | Listed for sale | $400,000+31.1%$132/sqft |
Source: Canopy MLS as distributed by MLS GRID #CAR4036186 Report a problem | ||
| 11/23/2020 | Sold | $305,000-1.6%$101/sqft |
Source: Canopy MLS as distributed by MLS GRID #3676018 Report a problem | ||
| 10/24/2020 | Listed for sale | $310,000+19.2%$103/sqft |
Source: EXP REALTY LLC #3676018 Report a problem | ||
| 8/7/2019 | Sold | $260,000+0%$86/sqft |
Source: Canopy MLS as distributed by MLS GRID #3478017 Report a problem | ||
| 6/22/2019 | Pending sale | $259,900$86/sqft |
Source: Lawrie Lawrence Real Estate #3478017 Report a problem | ||
| 5/21/2019 | Price change | $259,900-6.8%$86/sqft |
Source: Lawrie Lawrence Real Estate #3478017 Report a problem | ||
| 5/4/2019 | Price change | $279,000-3.8%$92/sqft |
Source: Lawrie Lawrence Real Estate #3478017 Report a problem | ||
| 4/2/2019 | Listed for sale | $289,900$96/sqft |
Source: Lawrie Lawrence Real Estate #3478017 Report a problem | ||
| 3/12/2019 | Pending sale | $289,900$96/sqft |
Source: Lawrie Lawrence Real Estate #3478017 Report a problem | ||
| 2/26/2019 | Listed for sale | $289,900+383.2%$96/sqft |
Source: Lawrie Lawrence Real Estate #3478017 Report a problem | ||
| 6/30/2018 | Sold | $60,000-19.9%$20/sqft |
Source: Public Record Report a problem | ||
| 6/13/2018 | Pending sale | $74,900$25/sqft |
Source: Allen Tate Mooresville/Lake Norman #3401672 Report a problem | ||
| 6/11/2018 | Listed for sale | $74,900-1.4%$25/sqft |
Source: Allen Tate Mooresville/Lake Norman #3401672 Report a problem | ||
| 2/23/2017 | Sold | $76,000-17.8%$25/sqft |
Source: Public Record Report a problem | ||
| 7/11/2002 | Sold | $92,500$31/sqft |
Source: Public Record Report a problem | ||
Public tax history
| Year | Property taxes | Tax assessment |
|---|---|---|
| 2025 | $3,686 | $356,280 |
| 2024 | $3,686 +1% | $356,280 +1% |
| 2023 | $3,648 +23.3% | $352,580 +34.8% |
| 2022 | $2,959 -1.9% | $261,620 |
| 2021 | $3,015 | $261,620 |
| 2020 | $3,015 +0.9% | $261,620 |
| 2019 | $2,989 +138.2% | $261,620 +143.7% |
| 2018 | $1,255 | $107,360 |
| 2017 | $1,255 +18.5% | $107,360 |
| 2016 | $1,059 | $107,360 |
| 2015 | $1,059 -2.6% | $107,360 -7.1% |
| 2014 | $1,086 | $115,570 |
| 2013 | -- | $115,570 |
| 2012 | -- | $115,570 |
| 2011 | -- | $115,570 -2% |
| 2010 | -- | $117,940 |
| 2009 | -- | $117,940 |
| 2008 | -- | $117,940 |
| 2007 | -- | $117,940 +10.2% |
| 2006 | -- | $107,030 |
| 2005 | -- | $107,030 |
| 2004 | -- | $107,030 +5.6% |
| 2003 | -- | $101,400 +10% |
| 2002 | -- | $92,200 |
| 2001 | -- | $92,200 |
| 2000 | -- | $92,200 |
Find assessor info on the county website
Neighborhood: Mitchell College Historic District
Nearby homes
- $399,8005 bd5 ba3.7k sqft245 N Mulberry St, Statesville, NC 28677Off Market
- $300,0005 bd3 ba3k sqft219 N Mulberry St, Statesville, NC 28677Sold
- $416,0004 bd3 ba2.7k sqft253 N Mulberry St, Statesville, NC 28677Off Market
- $102,0005 bd3 ba2.6k sqft410 W End Ave, Statesville, NC 28677Sold
- $356,5005 bd4 ba3.9k sqft416 W End Ave, Statesville, NC 28677Off Market
- $373,4006 bd3 ba594 sqft404 W End Ave, Statesville, NC 28677Off Market
- $22,000-- bd-- ba-- sqft231 Oakhurst Rd, Statesville, NC 28677Off Market
- $591,4005 bd3 ba3.7k sqft231 Oakhurst Rd, Statesville, NC 28677Off Market
Nearby schools
GreatSchools rating
- 3/10Cloverleaf Elementary SchoolGrades: PK-5Distance: 3.2 mi
- 1/10Statesville Middle SchoolGrades: 6-8Distance: 3.3 mi
- 2/10Statesville High SchoolGrades: 9-12Distance: 0.6 mi
Schools provided by the listing agent
- Elementary: Cloverleaf
- Middle: Third Creek
- High: Statesville
Source: Canopy MLS as distributed by MLS GRID. This data may not be complete. We recommend contacting the local school district to confirm school assignments for this home.
Get a cash offer in 3 minutes
Find out how much your home could sell for in as little as 3 minutes with a no-obligation cash offer.
Estimated market value
$506,700
Get a cash offer in 3 minutes
Find out how much your home could sell for in as little as 3 minutes with a no-obligation cash offer.
Estimated market value
$506,700
Nearby cities
Nearby neighborhoods
Nearby zip codes
Other Statesville Topics
