Skip main navigation
Off market
  • $287,300

    239 N Pope St, Louisville, KY 40206

    2beds
    1,478sqft
    Single Family Residence
    Built in 1900
    4,356 Square Feet Lot
    $287,300 Zestimate®
    $194/sqft
    $2,308 Estimated rent

    Home value

    $287,300

    $259,000 - $319,000

    $2,308/mo

    Zestimate® history
    Loading
    Loading...

    Owner options

    List your home for rent

    $2,308/mo

    Rent Zestimate®

    Find your next renter with Zillow Rental Manager. Plus, with online applications, you can quickly screen prospective tenants – for free.

    Learn more

    $2,308/mo

    Rent Zestimate®

    Refinance and save

    $1,798/mo

    Est. payment

    Refinancing to a lower rate could help reduce your monthly payments and save thousands over the life of the loan.

    See today's rates

    $1,798/mo

    Est. payment

    Explore your selling options

    Work with a Zillow partner agent

    Leverage their expertise and Zillow's premium Showcase listings to get your home seen by more buyers.

    Get started

    List with your own agent

    Get your home in front of millions of buyers by listing it on Zillow.

    Learn how to do it

    Sell it yourself

    Take full control of how buyers see your home on Zillow by listing For Sale by Owner (FSBO).

    List your home

    What's special

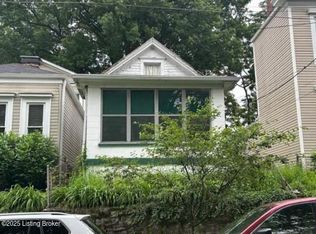
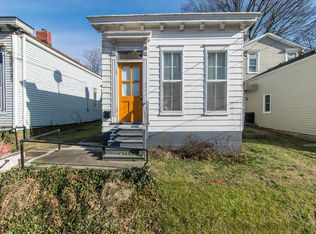
    PROPERTY HAS AN ACCEPTED CONTRACT, AS OF 10/21/2015, PENDING RELEASE OF INSPECTION CONTINGENCY.Freshly Updated, Spacious Home, sitting upon a hill, in the popular Clifton neighborhood, 2 Blocks from the KY School For the Blind and strolling distance from the Silver Dollar, the HillTop Tavern and innumerable restaurants, record stores, shops & night-spots of Frankfort Avenue. NOT a typical Camelback/Shotgun - Large Open rooms w/ High ceilings and gleaming new Wood Floors w/ a HALLWAY allowing private Bedrooms. Front Room could be 3rd BR or Home Office. New Kitchen (w/ All New Stainless Steel Frigidaire appliances & tin tile backsplash), 2 new Baths, New vinyl siding, New Roof, New Furnace/Central Air (+ Bonus Wall Heating/Cooling Unit just for 2nd Flr) & more.... 2nd Floor Master Bedroom exits onto Covered Upper Level Deck & exterior stairway (ideal for a live-in room-mate or moving...large furniture)New Master Bath has Clawfoot Soaking Tub. Private Rear yard, freshly-landscaped, with alley access to off-street parking and ample room to build a Garage.

    This property is off market, which means it's not currently listed for sale or rent on Zillow. This may be different from what's available on other websites or public sources.

    Zillow last checked:

    Listing updated:

    Listed by:

    Christopher R Eagan 502-649-8381,

    RE/MAX Champions

    Bought with:

    Homepage Realty

    Source: Metro Search Inc. LLC DBA Apex MLS,MLS#: 1428546MLS Logo

    Facts & features

    Interior

    Bedrooms & bathrooms
    • Bedrooms: 2
    • Bathrooms: 2
    • Full bathrooms: 2
    Primary bedroom
    • Level: Second
    Bedroom
    • Level: First
    Primary bathroom
    • Level: Second
    Family room
    • Level: First
    Kitchen
    • Description: Eat in Kitchen
    • Level: First
    Laundry
    • Level: First
    Living room
    • Level: First
    Heating
    • Forced Air, Natural Gas
    Cooling
    • Wall/Window Unit(s), Central Air
    Features
    • Basement: Cellar
    • Number of fireplaces: 2
    Interior area
    • Total structure area: 1,478
    • Total interior livable area: 1,478 sqft
    • Finished area above ground: 1,478
    • Finished area below ground: 0

    Property

    Parking
    • Parking features: Off Street, Entry Rear
    • Has uncovered spaces: Yes
    Features
    • Stories: 2
    • Patio & porch: Patio, Porch
    • Fencing: Chain Link
    Lot
    • Size: 4,356 Square Feet
    • Dimensions: 30 x 155
    • Features: Sidewalk
    Details
    • Parcel number: 069A01130000

    Construction

    Type & style
    • Home type: SingleFamily
    • Architectural style: Camelback
    • Property subtype: Single Family Residence
    Materials
    • Vinyl Siding
    • Foundation: Concrete Perimeter
    • Roof: Shingle
    Condition
    • Year built: 1900

    Utilities & green energy

    • Water: Public
    • Utilities for property: Electricity Connected, Natural Gas Connected

    Community & HOA

    Community
    • Subdivision: Clifton
    Location
    • Region: Louisville

    Financial & listing details

    • Price per square foot: $194/sqft
    • Date on market: 8/29/2015
    • Electric utility on property: Yes

    Price history

    DateEventPrice
    12/10/2015Sold$154,800$105/sqft
    Source: Metro Search Inc. LLC DBA Apex MLS #1428546 Report a problem

    Public tax history

    Tax history is unavailable.

    Neighborhood: Clifton

    Nearby schools

    GreatSchools rating
    Get pre-qualified for a loan
    At Zillow Home Loans, we can pre-qualify you in as little as 5 minutes with no impact to your credit score.

    An equal housing lender. NMLS #10287.

    Sell for more on Zillow
    Get a Zillow Showcase℠ listing at no additional cost and you could sell for .
    $287,300
    2% more
    +$5,746
    With Zillow Showcase(estimated)
    $293,046