ABSOLUTELY "TURN KEY" CONDITION!! TOTALLY REMODELED, SPACIOUS 3 BEDROOM 2 BATH HOME LOCATED AT THE FOOTHILLS OF RANCHO PALOS VERDES ON A QUIET RESIDENTIAL STREET, 2 BLOCKS FROM PRESTIGIOUS MIRALESTE DRIVE. BEAUTIFUL HIGH END LAMINATE FLOORS THROUGHOUT. CUSTOM CABINETRY AND GRANITE COUNTERS IN THE KITCHEN, BATHROOMS AND WET BAR. THIS HOME HAS EVERYTHING. NEW DOUBLE PANE VINYL WINDOWS, CUSTOM PLANTATION SHUTTERS THROUGHOUT, ALONG WITH CENTRAL HEATING AND AIR CONDITIONING. THE EXTERIOR OF THE HOME WAS RECENTLY RE PLASTERED. A LARGE FAMILY ROOM WITH A GORGEOUS OPEN BEAM CEILING GREETS YOU AS YOU LEAVE THE LIVING ROOM AND ENTER THE LARGE DINING AREA. THIS HOME HAS A VERY OPEN FLOOR PLAN, IDEAL FOR ENTERTAINING. AS YOU EXIT INTO THE REAR YARD, ENJOY SUMMER EVENINGS FOR BARBECUE'S IN THE LARGE PATIO AREA, OVERLOOKING LOTS OF FRUIT TREES AND GRAPE VINES. EXTRA LARGE CONCRETE DRIVEWAY TO PARK ADDITIONAL CARS OR RV. HURRY, THIS ONE WON'T LAST!!
Sold for $1,250,000
Listed by: Fred DiBernardo • Fred DiBernardo • Contact: 310-872-8686
Bought with: Keller Williams Realty
$1,250,000
239 N Trotwood Ave, San Pedro, CA 90732
3beds
1,896sqft
Single Family Residence
Built in 1955
5,967 Square Feet Lot
$1,226,600 Zestimate®
$659/sqft
$4,606 Estimated rent
Home value
$1,226,600
$1.10M - $1.36M
$4,606/mo
Zestimate® history
Owner options
List your home for rent
$4,606/mo
Rent Zestimate®
Find your next renter with Zillow Rental Manager. Plus, with online applications, you can quickly screen prospective tenants – for free.
$4,606/mo
Rent Zestimate®
Refinance and save
$8,015/mo
Est. payment
Refinancing to a lower rate could help reduce your monthly payments and save thousands over the life of the loan.
$8,015/mo
Est. payment
Explore your selling options
Work with a Zillow partner agent
Leverage their expertise and Zillow's premium Showcase listings to get your home seen by more buyers.
Get startedList with your own agent
Get your home in front of millions of buyers by listing it on Zillow.
Learn how to do itSell it yourself
Take full control of how buyers see your home on Zillow by listing For Sale by Owner (FSBO).
List your homeWhat's special
Quiet residential streetCustom cabinetryLarge patio areaOpen floor planLarge dining areaGranite countersCustom plantation shutters
Zillow last checked:
Listing updated:
Listed by:
Fred DiBernardo DRE #00573495 310-872-8686,
Fred DiBernardo,
Tyler DiBernardo DRE #02041856 310-872-4572,
DiBernardo Realty
Bought with:
Danielle Whitney Moore, DRE #01715547
Keller Williams Realty
Source: CRMLS,MLS#: SB25043061 Originating MLS: California Regional MLS
Originating MLS: California Regional MLSFacts & features
Interior
Bedrooms & bathrooms
- Bedrooms: 3
- Bathrooms: 2
- Full bathrooms: 2
- Main level bathrooms: 3
- Main level bedrooms: 3
Rooms
- Room types: Bedroom, Family Room, Kitchen, Laundry, Living Room, Primary Bedroom, Other, Dining Room
Primary bedroom
- Features: Main Level Primary
Bedroom
- Features: All Bedrooms Down
Bedroom
- Features: Bedroom on Main Level
Bathroom
- Features: Bathroom Exhaust Fan, Bathtub, Full Bath on Main Level, Granite Counters, Separate Shower, Tub Shower, Walk-In Shower
Family room
- Features: Separate Family Room
Kitchen
- Features: Granite Counters, Kitchen/Family Room Combo, Remodeled, Updated Kitchen
Heating
- Central, Forced Air, Natural Gas, See Remarks
Cooling
- Central Air, Electric, See Remarks
Appliances
- Included: 6 Burner Stove, Built-In Range, Dishwasher, Gas Cooktop, Gas Oven, Gas Range, Range Hood, Vented Exhaust Fan, Water Heater
- Laundry: Washer Hookup, Gas Dryer Hookup, Laundry Room
Features
- Wet Bar, Breakfast Bar, Ceiling Fan(s), Separate/Formal Dining Room, Granite Counters, Open Floorplan, Pantry, Recessed Lighting, All Bedrooms Down, Bedroom on Main Level, Main Level Primary
- Flooring: Laminate
- Windows: Double Pane Windows
- Has fireplace: Yes
- Fireplace features: Family Room, Gas, Living Room, See Remarks, Wood Burning
- Common walls with other units/homes: No Common Walls
Interior area
- Total interior livable area: 1,896 sqft
Property
Parking
- Total spaces: 2
- Parking features: Door-Multi, Garage, Garage Faces Side, See Remarks
- Attached garage spaces: 2
Accessibility
- Accessibility features: See Remarks
Features
- Levels: One
- Stories: 1
- Entry location: Front
- Patio & porch: Concrete, Front Porch, Open, Patio, See Remarks
- Pool features: None
- Spa features: None
- Fencing: Block,Excellent Condition,See Remarks
- Has view: Yes
- View description: None
Lot
- Size: 5,967 Square Feet
- Features: 2-5 Units/Acre, Back Yard, Front Yard, Level, Near Park, Sprinkler System, Street Level, Sloped Up
Details
- Parcel number: 7559010009
- Zoning: LAR1
- Special conditions: Trust
Construction
Type & style
- Home type: SingleFamily
- Architectural style: Mid-Century Modern,Ranch
- Property subtype: Single Family Residence
Materials
- Frame, Plaster
- Foundation: Concrete Perimeter, Raised
- Roof: Asbestos Shingle,Composition
Condition
- Turnkey
- New construction: No
- Year built: 1955
Utilities & green energy
- Sewer: Public Sewer
- Water: Public
- Utilities for property: Natural Gas Connected, Sewer Connected, Water Connected
Community & HOA
Community
- Features: Biking, Curbs, Dog Park, Foothills, Fishing, Golf, Gutter(s), Hiking, Preserve/Public Land, Street Lights, Suburban, Sidewalks, Water Sports, Park
- Security: Security System
Location
- Region: San Pedro
Financial & listing details
- Price per square foot: $659/sqft
- Tax assessed value: $1,275,510
- Date on market: 2/26/2025
- Cumulative days on market: 6 days
- Listing terms: Cash to New Loan
- Road surface type: Paved
Price history
| Date | Event | Price |
|---|---|---|
| 3/28/2025 | Sold | $1,250,000+0.9%$659/sqft |
Source:  CRMLS #SB25043061 Report a problem CRMLS #SB25043061 Report a problem | ||
| 3/22/2025 | Pending sale | $1,239,000$653/sqft |
Source: CRMLS #SB25043061 Report a problem | ||
| 3/9/2025 | Contingent | $1,239,000$653/sqft |
Source: CRMLS #SB25043061 Report a problem | ||
| 2/27/2025 | Listed for sale | $1,239,000+320%$653/sqft |
Source: CRMLS #SB25043061 Report a problem | ||
| 3/22/1999 | Sold | $295,000$156/sqft |
Source: Public Record Report a problem | ||
Public tax history
| Year | Property taxes | Tax assessment |
|---|---|---|
| 2026 | -- | $1,275,510 +10.4% |
| 2025 | $14,073 +147.7% | $1,155,660 +154.9% |
| 2024 | $5,682 +1.9% | $453,384 +2% |
| 2023 | $5,574 +4.8% | $444,495 +2% |
| 2022 | $5,318 +1.4% | $435,781 +2% |
| 2021 | $5,244 -0.9% | $427,238 +1% |
| 2020 | $5,293 | $422,858 +2% |
| 2019 | $5,293 +6.5% | $414,567 +2% |
| 2018 | $4,970 | $406,439 +2% |
| 2017 | $4,970 +2.3% | $398,471 +2% |
| 2016 | $4,859 +2.7% | $390,659 +1.5% |
| 2015 | $4,733 +1.1% | $384,792 +2% |
| 2014 | $4,684 | $377,255 +2.5% |
| 2012 | -- | $368,188 +2% |
| 2011 | -- | $360,970 +0.8% |
| 2010 | -- | $358,273 -0.2% |
| 2009 | -- | $359,125 +2% |
| 2008 | -- | $352,084 +2% |
| 2007 | -- | $345,182 +2% |
| 2006 | -- | $338,415 |
| 2005 | -- | $338,415 +4% |
| 2004 | -- | $325,275 +1.9% |
| 2003 | -- | $319,314 +2% |
| 2002 | -- | $313,054 +4% |
| 2000 | -- | $300,900 |
Find assessor info on the county website
Neighborhood: San Pedro
Nearby homes
- $929,3003 bd2 ba1.2k sqft235 N Trotwood Ave, San Pedro, CA 90732Off Market
- $1,145,0003 bd2 ba1.5k sqft303 N Trotwood Ave, San Pedro, CA 90732Sold
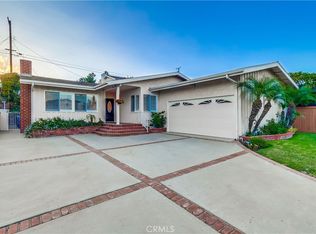
- $1,150,8004 bd3 ba2.1k sqft248 N Enrose Ave, San Pedro, CA 90732Off Market

- $998,0003 bd2 ba1.6k sqft231 N Trotwood Ave, San Pedro, CA 90732Sold

- $1,021,3003 bd2 ba1.4k sqft307 N Trotwood Ave, San Pedro, CA 90732Off Market
- $1,023,0003 bd2 ba1.5k sqft242 N Enrose Ave, San Pedro, CA 90732Off Market
- $991,3003 bd2 ba1.2k sqft252 N Enrose Ave, San Pedro, CA 90732Off Market
- $923,1003 bd2 ba1.2k sqft236 N Enrose Ave, San Pedro, CA 90732Off Market
Nearby schools
GreatSchools rating
- 4/10Crestwood Street Elementary SchoolGrades: K-5Distance: 0.4 mi
- 8/10Rudecinda Sepulveda Dodson Middle SchoolGrades: 6-8Distance: 1.4 mi
- 7/10San Pedro Senior High SchoolGrades: 9-12Distance: 1.5 mi
Get a cash offer in 3 minutes
Find out how much your home could sell for in as little as 3 minutes with a no-obligation cash offer.
Estimated market value
$1,226,600
Get a cash offer in 3 minutes
Find out how much your home could sell for in as little as 3 minutes with a no-obligation cash offer.
Estimated market value
$1,226,600
- California
- Los Angeles County
- Los Angeles
- 90732
- San Pedro
- 239 N Trotwood Ave
Nearby cities
Nearby neighborhoods
Nearby zip codes
Other Los Angeles Topics
